Property Search

Save
Ask
Tour
Hide
Share
$335,000
New Listing

5756 Dorothy Drive
North Olmsted, OH 44070

For Sale|Single Family Residence|Active
4
Beds
3
Total Baths
2
Full Baths
1
Partial Bath
2,373
SqFt
$141
/SqFt
1973
Built
Subdivision:
Dorothy Drive Resub
County:
Cuyahoga
Call Now: (440) 496-7300
Is this the listing for you? We can help make it yours.
(440) 496-7300
5756 Dorothy Drive5756 Dorothy Drive5756 Dorothy Drive5756 Dorothy Drive
Save
Ask
Tour
Hide
Share

Mortgage Calculator

Monthly Payment (Est.)

$1,528
Calculator powered by Showcase IDX, a Constellation1 Company. Copyright ©2026 Information is deemed reliable but not guaranteed.

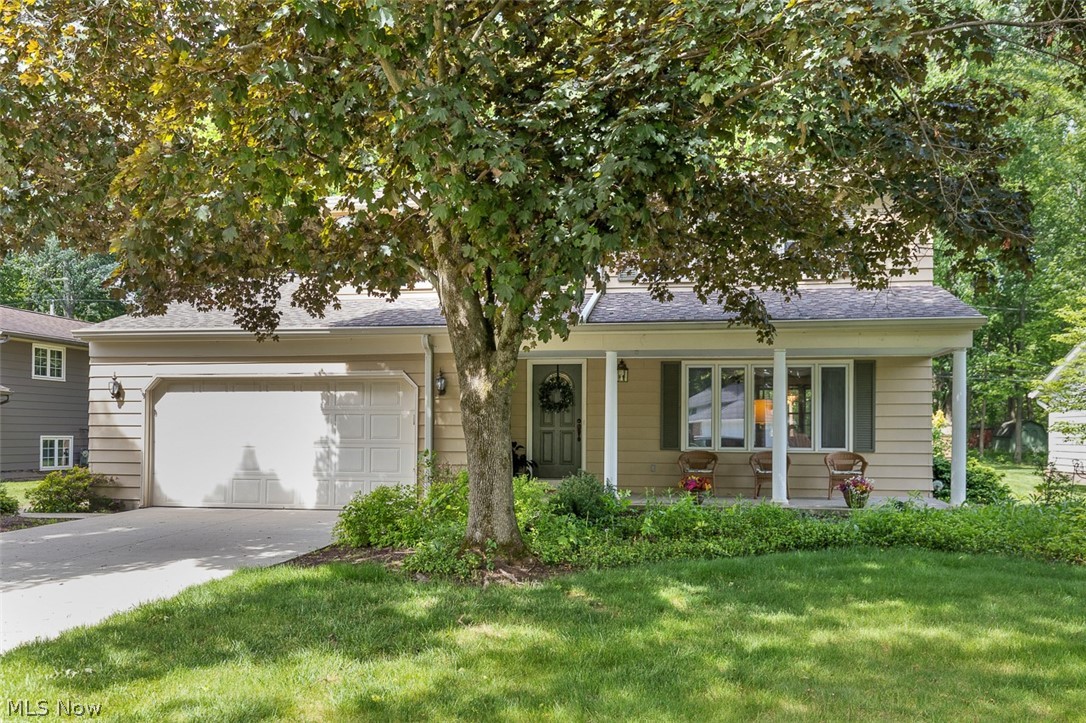
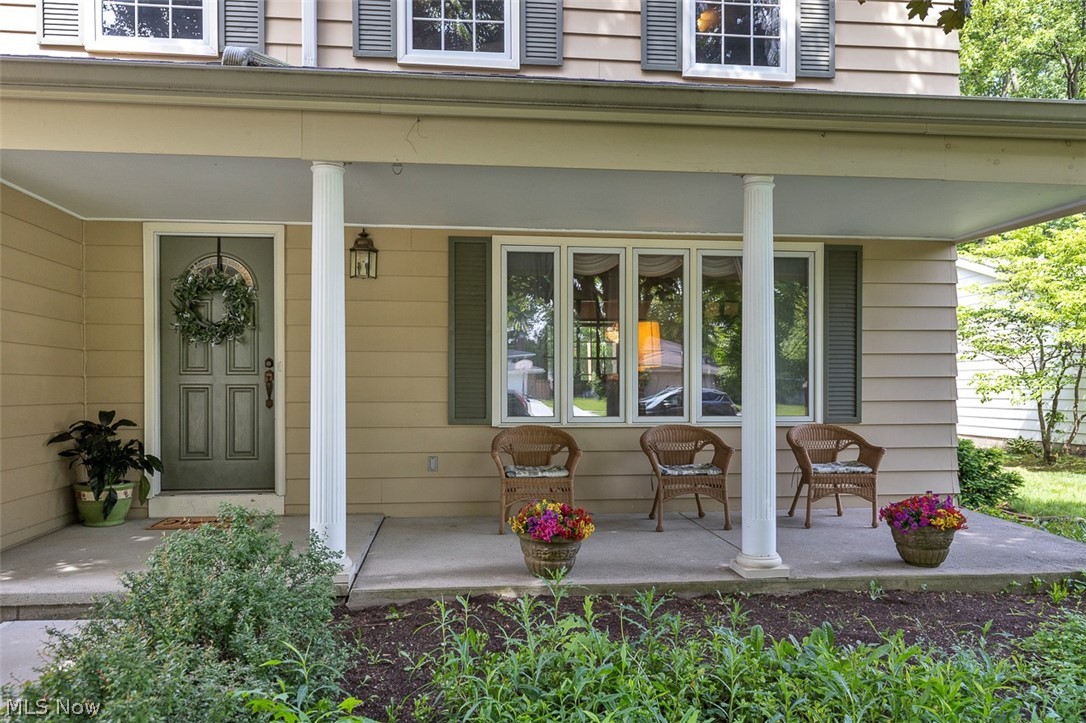
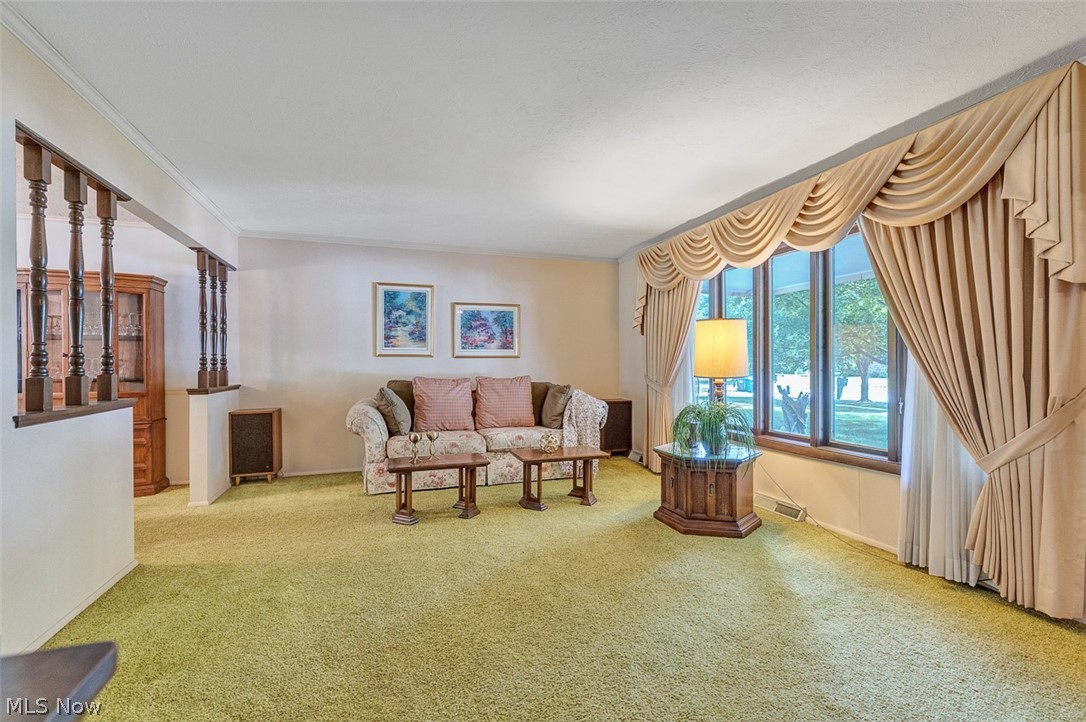
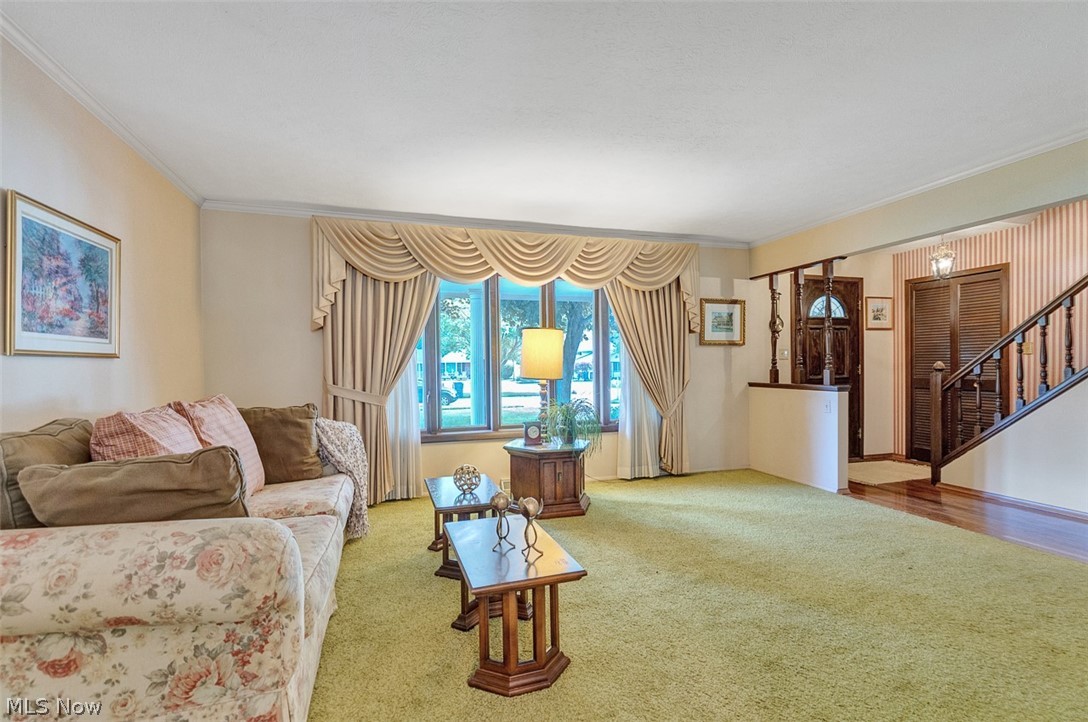
Welcome HOME!! to this Charming Treasured Family Beauty!! This Lovely Two-Story Colonial is Truly "One-of-a-Kind!! Situated in a very sought-after North Olmsted Neighborhood!! Showcasing a Large Inviting Covered Front Porch to greet Guests & appreciate all year!! Pretty Formal Living & Dining Rooms spacious & perfect for Special Gatherings & Entertaining! Sunshine-Filled Eat-in Kitchen gleams w/ Pride for your Gourmet Cook fully-equipped w/ all Appliances! A Handsome Family Room w/ a Stately Woodburning Stone Fireplace & Wonderful Built-Ins!! +Double Sliding Doors access the Gorgeous Backyard Amenities!! You'll fall in LOVE w/ the Huge, Tranquil Master Quarters w/ Owners Ensuite Bath & Large Walk-in Closet!! Pampered, serene Second, Third & Fourth Guest or Family Member Bedrooms sure to delight! Big Wonderful Deck & Paver Patio that’s Everyone’s Favorite Place “to Be!!" w/ Lush Green Rear Yard! Flowering Beds! & Treed Yard!…a Majestic Private Backyard Retreat!! Large Lower-level Recreation Room to appreciate w/ Built-in Bookcases Galore! Over-sized Laundry Room w/ Washer & Dryer +Utility Tub & Storage + Workshop Space! +Wonderful Two-car Attached Garage w/ Attic Access, Built-ins w/ Storage & Workshop Space! Stately Freshly Painted First-floor areas in 2026! Pella Windows w /many tall Beautiful Glass Windows 1985-1990! Newer Roof, Gutters & Screen Guards 2018! Newer AC 2021+/- & Newer Heat Exchanger 2016! Sump Pump replaced 2016! Newer Electrical Panel Updated 2026! Newer Driveway! Ideal Locale to Shopping! Highways! & CLE Hopkins Airport! Major Highways! & much More! Be FIRST to see this Lovely admired Family-Owned Property of over 50+ Years! A Home you will simply Adore!! Don't Miss it!! Make it "YOURS!!"

Save
Ask
Tour
Hide
Share
Listing Snapshot
Price 
$335,000
Days On Site 
0 Days
Bedrooms 
4
Inside Area (SqFt) 
2,373 sqft
Total Baths 
3
Full Baths 
2
Partial Baths 
1
Lot Size 
0.4197 Acres
Year Built 
1973
MLS® Number 
5213313
Status 
Active
Property Tax 
$5,680
HOA/Condo/Coop Fees 
N/A
Sq Ft Source 
N/A
Friends & Family
Recent Activity
7 hours agoListing first seen on site
11 hours agoListing updated with changes from the MLS®
General Features
Acres 
0.4197
Attached Garage 
Yes
Direction Faces 
East
Disclosures 
Principal Is Real Estate Licensed
Foundation 
Block
Garage 
Yes
Garage Spaces 
2
Land Lease 
No
Levels 
Two
Number Of Stories 
2
Parking 
AttachedConcreteDrivewayGarage Faces FrontGarageGarage Door OpenerInside EntranceStorage
Property Sub Type 
Single Family Residence
Security 
Smoke Detector(s)
Sewer 
Public Sewer
SqFt Above 
1960
SqFt Below 
413
Style 
Colonial
Water Source 
Public
Interior Features
Appliances 
DryerDishwasherMicrowaveRangeRefrigeratorWasher
Basement 
ConcretePartially FinishedStorage SpaceSump Pump
Cooling 
Ceiling Fan(s)Central Air
Fireplace 
Yes
Fireplace Features 
Family RoomWood Burning
Fireplaces 
1
Heating 
Forced Air
Interior 
BookcasesBuilt-in FeaturesCeiling Fan(s)Entrance FoyerEat-in KitchenLaminate CountersPantryRecessed LightingWalk-In Closet(s)Wired for Sound
Laundry Features 
Washer HookupIn BasementSink
Window Features 
BlindsDouble Pane WindowsDrapesInsulated WindowsScreensShuttersWindow CoveringsWood FramesWindow Treatments
EatInKitchen 
Level - FirstFeatures - Laminate Counters, Natural Woodwork
Save
Ask
Tour
Hide
Share
Exterior Features
Construction Details 
Aluminum SidingAsphaltBlock
Exterior 
Gas Grill
Lot Features 
Back YardRectangular LotWooded
Patio And Porch 
DeckFront PorchPatio
Roof 
AsphaltFiberglassShingle
View 
NeighborhoodTrees/Woods
Waterview 
NeighborhoodTrees/Woods
Windows/Doors 
BlindsDouble Pane WindowsDrapesInsulated WindowsScreensShuttersWindow CoveringsWood FramesWindow Treatments
Community Features
School District 
North Olmsted CSD - 1820
Township 
North Olmsted
Schools
School District
North Olmsted CSD - 1820
Elementary School
Unknown
Middle School
Unknown
High School
Unknown
Listing courtesy of Sheila Korek of Keller Williams Citywide


The data relating to real estate for sale on this website comes in part from the Internet Data Exchange program of MLS NOW. Real estate listings held by brokerage firms other than are marked with the Internet Data Exchange logo and detailed information about them includes the name of the listing broker(s). The photos may be altered, edited, enhanced or virtually staged. Information Deemed Reliable But Not Guaranteed. Copyright 2026 - Multiple Listing Service, Inc. – All Rights Reserved.

Neighborhood & Commute
Source: Walkscore
Disclosure: Community information and market data powered by Constellation Data Labs. Information is deemed reliable but not guaranteed.
Save
Ask
Tour
Hide
Share
Client

Reviews

Website Logo NEOHIOREALTY

EPIQUE REALTY

Tabatha Whewell | License ID: 2003018978

+1(216) 978-7933 Tab@NEOhioRealty.com eho

IDX information is provided exclusively for consumers’ personal, non-commercial use and that it may not be used for any purpose other than to identify prospective properties consumers may be interested in purchasing. Information deemed reliable but not guaranteed to be accurate. Listing information updated daily.

LET'S CHAT! LET'S CHAT!

Modal Box

modal-
Click here to edit the “modal-box” settings. This text is only for editing and will not appear after you publish the changes. Preview modal- Play Video CALL TEXT MESSENGER EMAIL Home Search Buy WIth Tab Sell With Whewell Free Home Evaluation Mortgage Calculator