Property Search

Save
Ask
Tour
Hide
Share
$825,000
New Listing

8595 Virginia Drive
Westfield Center, OH 44251

For Sale|Single Family Residence|Active
3
Beds
3
Total Baths
3
Full Baths
4,207
SqFt
$196
/SqFt
2015
Built
Subdivision:
Heritage Ridge
County:
Medina
Call Now: (440) 496-7300
Is this the listing for you? We can help make it yours.
(440) 496-7300
8595 Virginia Drive8595 Virginia Drive8595 Virginia Drive8595 Virginia Drive
Save
Ask
Tour
Hide
Share

Mortgage Calculator

Monthly Payment (Est.)

$3,764
Calculator powered by Showcase IDX, a Constellation1 Company. Copyright ©2026 Information is deemed reliable but not guaranteed.

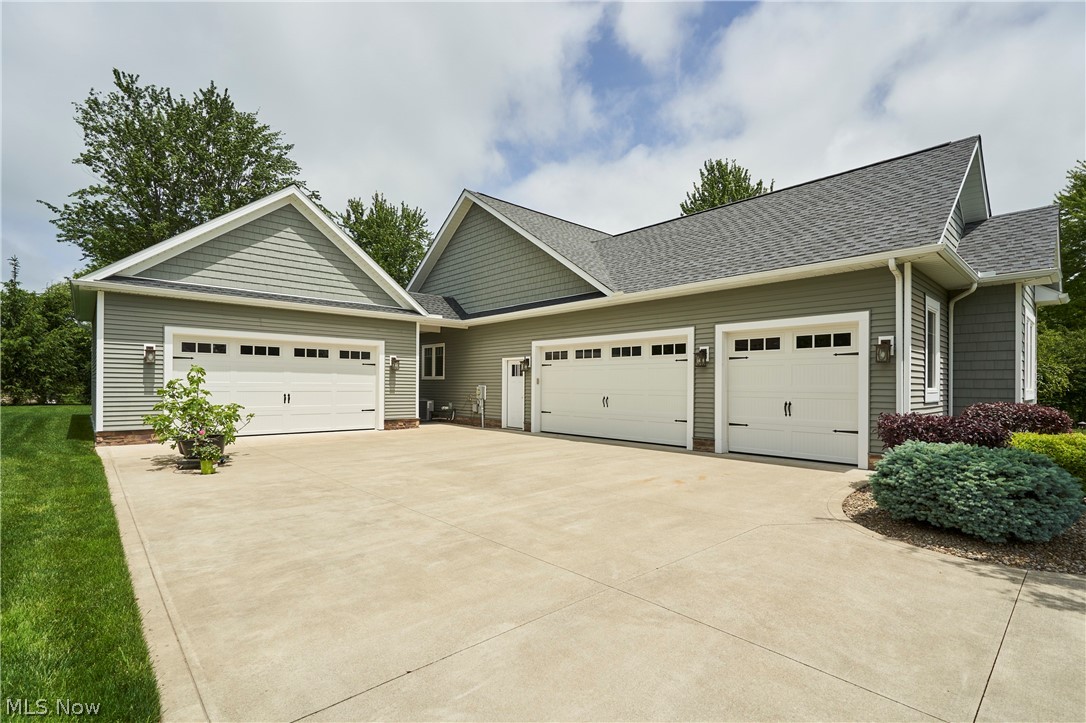
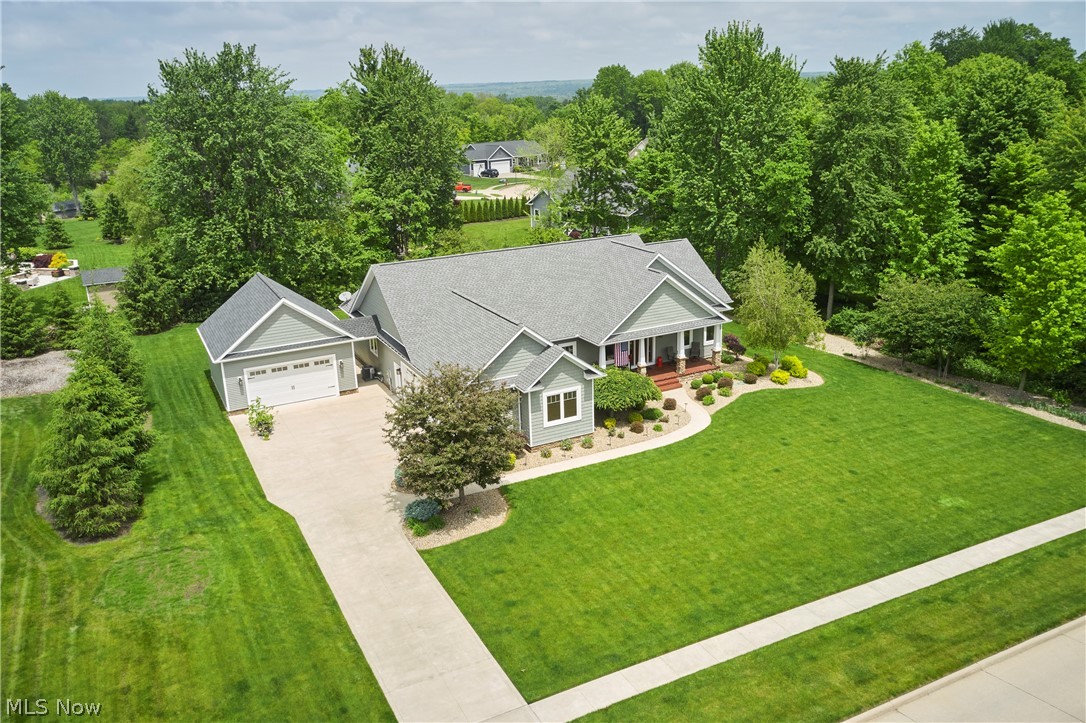
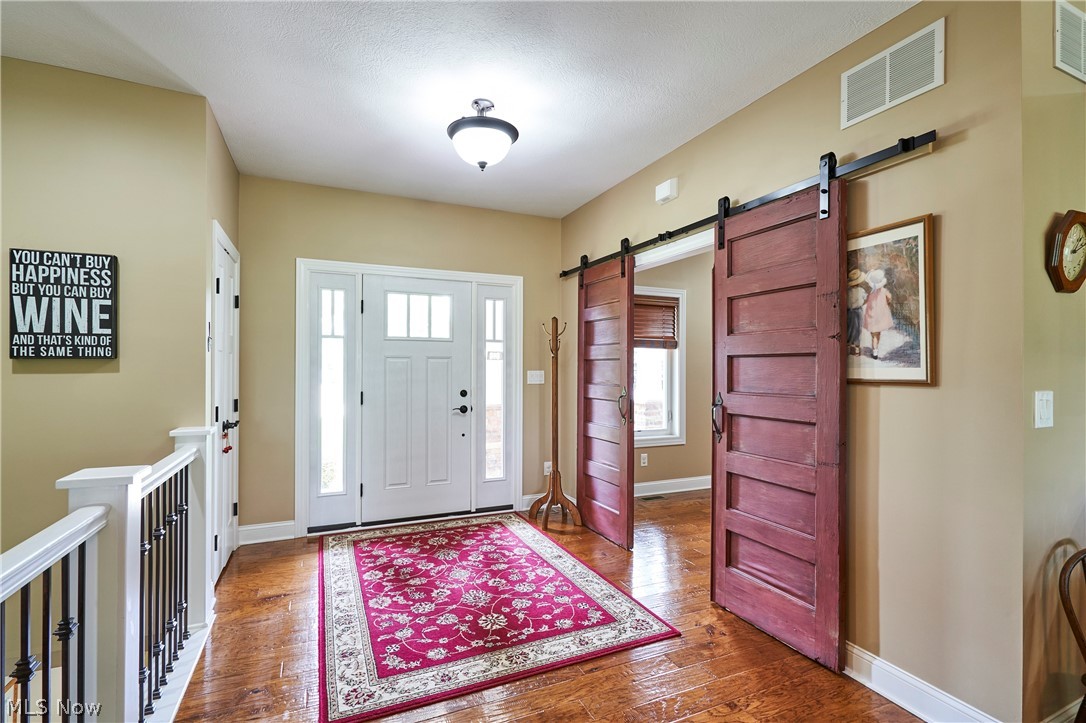
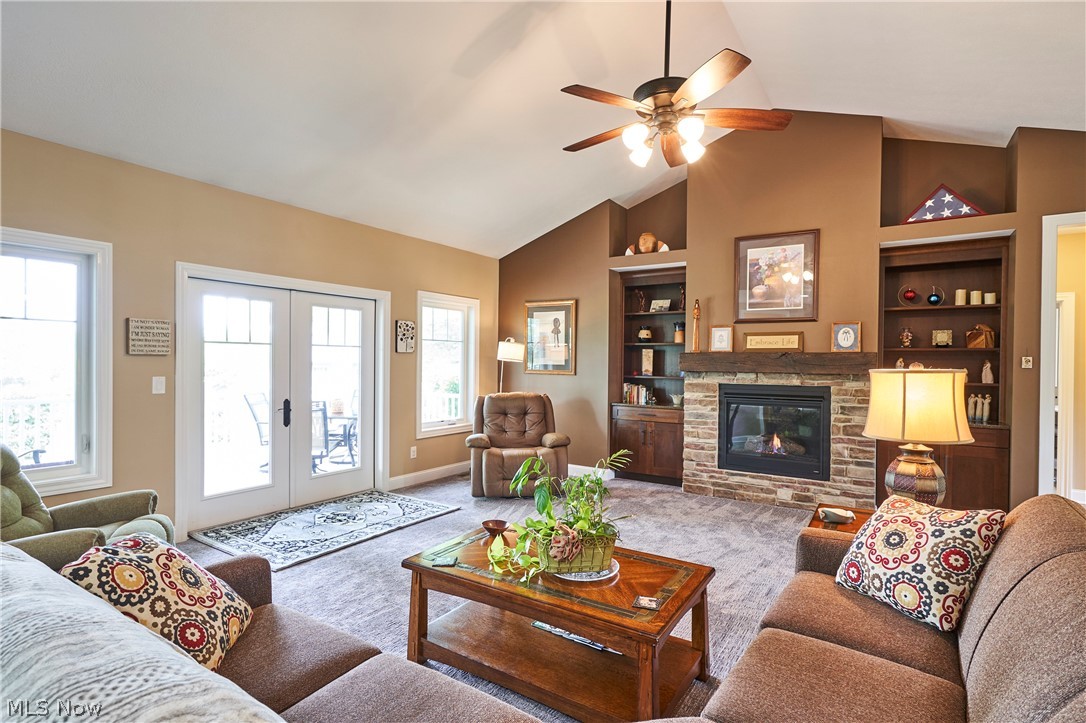
Custom Built Ranch in Westfield Center Village! Meticulously cared for this three bedroom home offers an open floor plan that is perfect for entertaining. The open foyer leads to a dining room/office with barn doors and a spacious great room. Vaulted ceilings, a stone fireplace, built in shelving and French doors to the deck are highlights of this room. The large kitchen over looks the great room. Quartz counters ,walk in pantry, under cabinet lighting, recessed lighting, a large eat in area and a copper sink are featured in this chef's dream kitchen. New in 2026 are a dishwasher and microwave. The great room and owners suite carpet was replaced in 2025. The Owners suite boasts a bathroom with a jetted tub, dual sinks, and a large walk in three headed shower with a bench. The suite is spacious with two walk in closets and a tray ceiling. All interior doors are upgraded to solid wood. The first floor also has two more bedrooms and a laundry room with a utility sink and cabinetry. The 13 course lower level offers over 1800 square feet of finished space with two flex rooms one with a sauna plus a full bath. The larger area with a wet bar has so much room for media or gaming. This home is equipped with a whole house generator, casement windows, glass block in the basement, a tankless hot water heater , upgraded insulation ,sprinkler system front and back ,leaf guards in the back, professional landscape lighting, utility sink in basement, attached garage insulated, heated detached garage plus 220 line and professional landscaping. New roofing shingles in 2024 and front porch painted 2026. Great location near I-71 and I-76 just 40 minutes to Cleveland and 30 minutes to Akron. A great escape from the crowded burbs. Join Westfield Country Club and enjoy two courses and a new multi million dollar clubhouse. Quality Built and Lovingly Cared For.

Save
Ask
Tour
Hide
Share
Listing Snapshot
Price 
$825,000
Days On Site 
0 Days
Bedrooms 
3
Inside Area (SqFt) 
4,207 sqft
Total Baths 
3
Full Baths 
3
Partial Baths 
N/A
Lot Size 
0.6 Acres
Year Built 
2015
MLS® Number 
5213221
Status 
Active
Property Tax 
$6,889
HOA/Condo/Coop Fees 
N/A
Sq Ft Source 
N/A
Friends & Family
Recent Activity
7 hours agoListing first seen on site
11 hours agoListing updated with changes from the MLS®
General Features
Acres 
0.6
Attached Garage 
Yes
Garage 
Yes
Garage Spaces 
5
Land Lease 
No
Levels 
One
Number Of Stories 
1
Parking 
AttachedDetachedGarageGolf Cart GarageGarage Door OpenerHeated GarageGarage Faces Side
Property Sub Type 
Single Family Residence
Sewer 
Public Sewer
SqFt Above 
2392
SqFt Below 
1815
Style 
Ranch
Water Source 
Public
Interior Features
Appliances 
DryerDishwasherDisposalMicrowaveRangeRefrigeratorWasher
Basement 
FullFinishedSump Pump
Cooling 
Ceiling Fan(s)Central Air
Fireplace 
Yes
Fireplace Features 
Great Room
Fireplaces 
1
Heating 
Forced Air
Interior 
Vaulted Ceiling(s)BookcasesTray Ceiling(s)Ceiling Fan(s)Double VanityEntrance FoyerGranite CountersHigh CeilingsKitchen IslandOpen FloorplanRecessed LightingSoaking TubSaunaBarWalk-In Closet(s)Master Downstairs
Laundry Features 
Washer HookupElectric Dryer HookupGas Dryer HookupMain LevelLaundry RoomSink
Main Level Bedrooms 
3
Window Features 
Blinds
Save
Ask
Tour
Hide
Share
Exterior Features
Construction Details 
StoneVinyl Siding
Exterior 
Fire PitRain Gutters
Lot Features 
Back YardClose to ClubhouseFront YardSprinklers In RearSprinklers In FrontLandscapedWooded
Other Structures 
Shed(s)
Patio And Porch 
Rear PorchDeckFront PorchPatio
Roof 
AsphaltFiberglass
View 
Trees/Woods
Waterview 
Trees/Woods
Windows/Doors 
Blinds
Community Features
Accessibility Features 
Standby Generator
Community Features 
GolfSidewalks
Financing Terms Available 
CashConventional
School District 
Cloverleaf LSD - 5204
Township 
Westfield Center Village
Schools
School District
Cloverleaf LSD - 5204
Elementary School
Unknown
Middle School
Unknown
High School
Unknown
Listing courtesy of Michelle S Kastan of Berkshire Hathaway HomeServices Professional Realty


The data relating to real estate for sale on this website comes in part from the Internet Data Exchange program of MLS NOW. Real estate listings held by brokerage firms other than are marked with the Internet Data Exchange logo and detailed information about them includes the name of the listing broker(s). The photos may be altered, edited, enhanced or virtually staged. Information Deemed Reliable But Not Guaranteed. Copyright 2026 - Multiple Listing Service, Inc. – All Rights Reserved.

Neighborhood & Commute
Source: Walkscore
Disclosure: Community information and market data powered by Constellation Data Labs. Information is deemed reliable but not guaranteed.
Save
Ask
Tour
Hide
Share
Client

Reviews

Website Logo NEOHIOREALTY

EPIQUE REALTY

Tabatha Whewell | License ID: 2003018978

+1(216) 978-7933 Tab@NEOhioRealty.com eho

IDX information is provided exclusively for consumers’ personal, non-commercial use and that it may not be used for any purpose other than to identify prospective properties consumers may be interested in purchasing. Information deemed reliable but not guaranteed to be accurate. Listing information updated daily.

LET'S CHAT! LET'S CHAT!

Modal Box

modal-
Click here to edit the “modal-box” settings. This text is only for editing and will not appear after you publish the changes. Preview modal- Play Video CALL TEXT MESSENGER EMAIL Home Search Buy WIth Tab Sell With Whewell Free Home Evaluation Mortgage Calculator