Property Search

Save
Ask
Tour
Hide
Share
$525,000
New Listing

23128 Roberts Run
Bay Village, OH 44140

For Sale|Condominium|Active
2
Beds
2
Total Baths
2
Full Baths
2,046
SqFt
$257
/SqFt
1987
Built
Subdivision:
Cashelmara Condos
County:
Cuyahoga
Call Now: (440) 496-7300
Is this the listing for you? We can help make it yours.
(440) 496-7300
23128 Roberts Run23128 Roberts Run23128 Roberts Run23128 Roberts Run
Save
Ask
Tour
Hide
Share

Mortgage Calculator

Monthly Payment (Est.)

$2,395
Calculator powered by Showcase IDX, a Constellation1 Company. Copyright ©2026 Information is deemed reliable but not guaranteed.

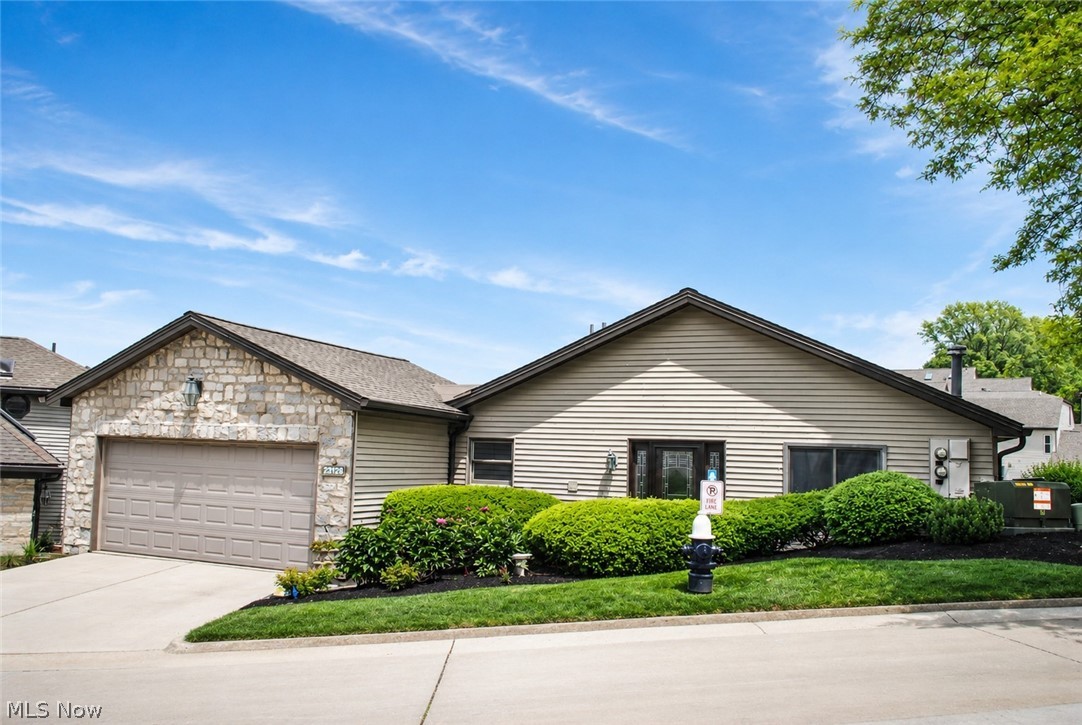
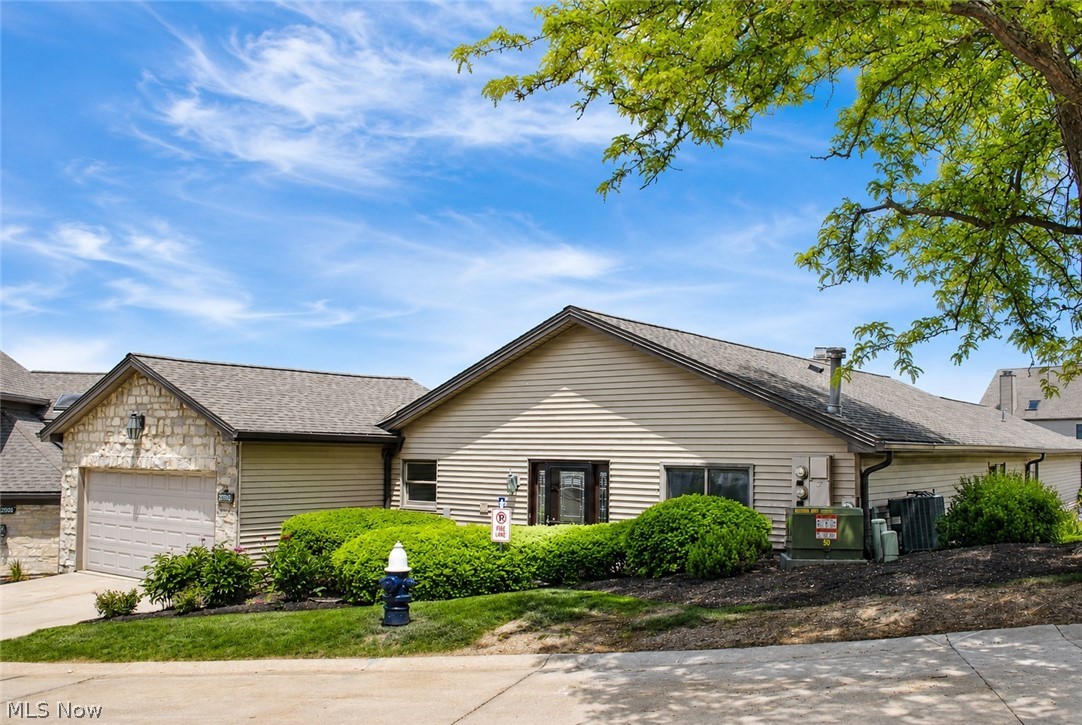
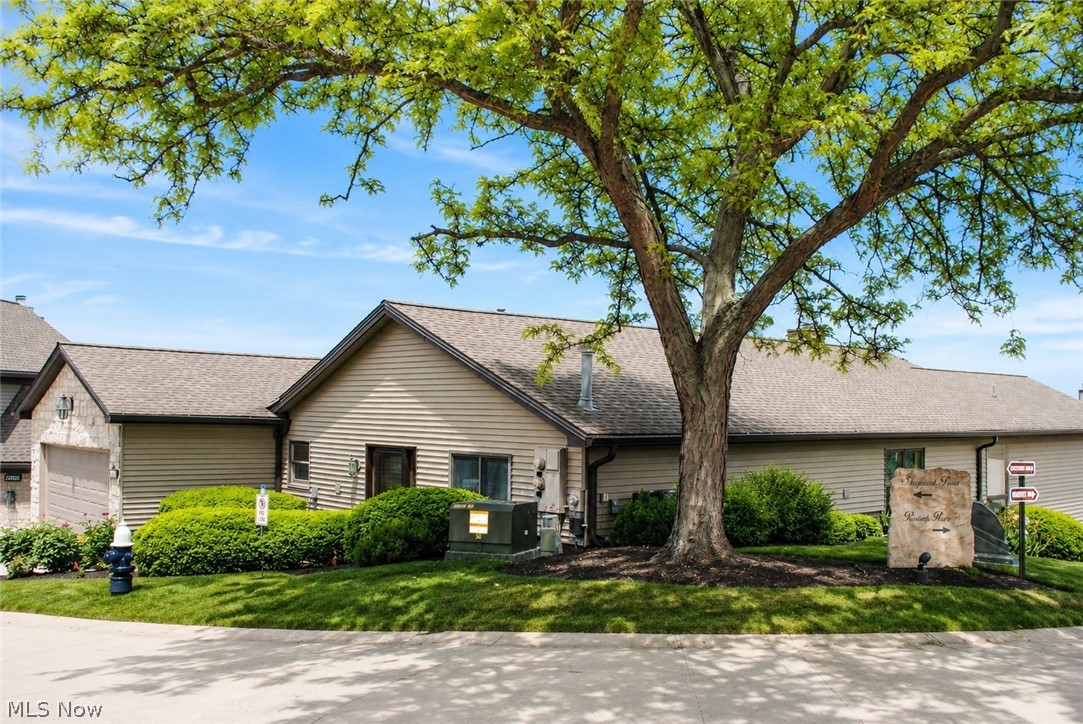
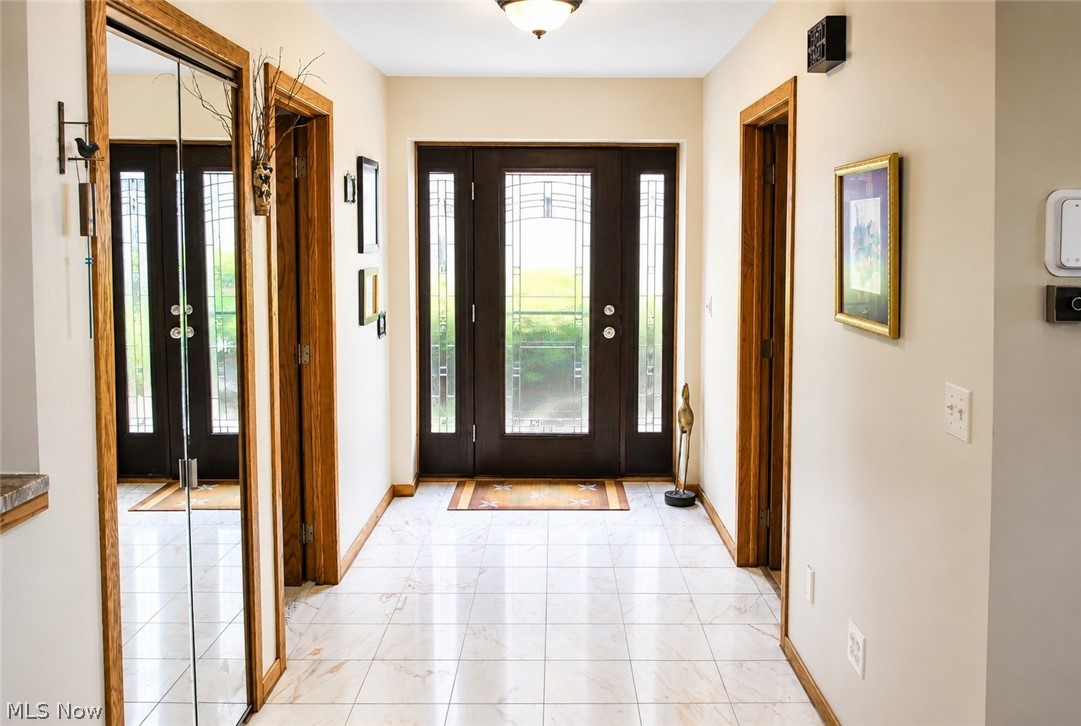
Wonderful Ranch style condo in the desired Cashelmara neighborhood is certain to impress. Convenient one floor living offers fantastic opportunity to live in Cashelmara with no stairs. Spectacular views all year round. Open floor plan compliments today's lifestyle of being together and entertaining. Great room includes full wall stone fireplace with gas logs, dining room area and sliding doors out to balcony. All is open to the newly remodeled kitchen with white shaker cabinets, granite marble counters, island, SubZero refrigerator and freezer, double wall ovens, wood flooring, custom window seat with storage and built in shelves. Primary bedroom includes private balcony, walk in closet, addition closet, newer remodeled bathroom with double vanity and zero entry shower. A second newer remodeled full bath as well. Office offers built in bookshelves and closet so could also be a bedroom. Laundry room off the foyer with mud room area that leads out to two car garage. New Carrier furnace and central air July 2025. Just steps away from the historic Mansion which offers exclusive amenities including an indoor pool, sauna, steam room, fitness center, billiards room, and parlor. You've found it! Call agent today.

Save
Ask
Tour
Hide
Share
Listing Snapshot
Price 
$525,000
Days On Site 
0 Days
Bedrooms 
2
Inside Area (SqFt) 
2,046 sqft
Total Baths 
2
Full Baths 
2
Partial Baths 
N/A
Lot Size 
N/A
Year Built 
1987
MLS® Number 
5213152
Status 
Active
Property Tax 
$10,193
HOA/Condo/Coop Fees 
$1,164 monthly
Sq Ft Source 
N/A
Friends & Family
Recent Activity
6 hours agoListing first seen on site
10 hours agoListing updated with changes from the MLS®
General Features
Attached Garage 
Yes
Garage 
Yes
Garage Spaces 
2
Land Lease 
No
Levels 
One
Number Of Stories 
1
Parking 
AttachedGarageGarage Door Opener
Property Sub Type 
Condominium
Sewer 
Public Sewer
SqFt Above 
2046
Style 
Ranch
Water Source 
Public
Interior Features
Appliances 
CooktopDishwasherRefrigeratorOven
Basement 
None
Cooling 
Central Air
Fireplace 
Yes
Fireplaces 
1
Heating 
Natural GasForced Air
Interior 
BookcasesBuilt-in FeaturesCathedral Ceiling(s)Double VanityEntrance FoyerEat-in KitchenGranite CountersHigh CeilingsKitchen IslandWalk-In Closet(s)
Laundry Features 
Laundry RoomIn Unit
Main Level Bedrooms 
2
Save
Ask
Tour
Hide
Share
Exterior Features
Construction Details 
Stone VeneerVinyl Siding
Lot Features 
ViewsWaterfront
Patio And Porch 
Deck
Roof 
AsphaltFiberglass
View 
Lake
Waterfront 
Yes
Waterview 
Lake
Community Features
Association Dues 
1164
Financing Terms Available 
CashConventional
HOA Fee Frequency 
Monthly
School District 
Bay Village CSD - 1801
Township 
Bay Village
Schools
School District
Bay Village CSD - 1801
Elementary School
Unknown
Middle School
Unknown
High School
Unknown
Listing courtesy of Michael Atkinson of RE/MAX Real Estate Group


The data relating to real estate for sale on this website comes in part from the Internet Data Exchange program of MLS NOW. Real estate listings held by brokerage firms other than are marked with the Internet Data Exchange logo and detailed information about them includes the name of the listing broker(s). The photos may be altered, edited, enhanced or virtually staged. Information Deemed Reliable But Not Guaranteed. Copyright 2026 - Multiple Listing Service, Inc. – All Rights Reserved.

Neighborhood & Commute
Source: Walkscore
Disclosure: Community information and market data powered by Constellation Data Labs. Information is deemed reliable but not guaranteed.
Save
Ask
Tour
Hide
Share
Client

Reviews

Website Logo NEOHIOREALTY

EPIQUE REALTY

Tabatha Whewell | License ID: 2003018978

+1(216) 978-7933 Tab@NEOhioRealty.com eho

IDX information is provided exclusively for consumers’ personal, non-commercial use and that it may not be used for any purpose other than to identify prospective properties consumers may be interested in purchasing. Information deemed reliable but not guaranteed to be accurate. Listing information updated daily.

LET'S CHAT! LET'S CHAT!

Modal Box

modal-
Click here to edit the “modal-box” settings. This text is only for editing and will not appear after you publish the changes. Preview modal- Play Video CALL TEXT MESSENGER EMAIL Home Search Buy WIth Tab Sell With Whewell Free Home Evaluation Mortgage Calculator