Property Search

Save
Ask
Tour
Hide
Share
$334,900
New Listing

9828 Sunny Lane
Streetsboro, OH 44241

For Sale|Single Family Residence|Active
4
Beds
3
Total Baths
2
Full Baths
1
Partial Bath
2,284
SqFt
$147
/SqFt
1957
Built
Subdivision:
H S Side
County:
Portage
Call Now: (440) 496-7300
Is this the listing for you? We can help make it yours.
(440) 496-7300
9828 Sunny Lane9828 Sunny Lane9828 Sunny Lane9828 Sunny Lane
Save
Ask
Tour
Hide
Share

Mortgage Calculator

Monthly Payment (Est.)

$1,528
Calculator powered by Showcase IDX, a Constellation1 Company. Copyright ©2026 Information is deemed reliable but not guaranteed.

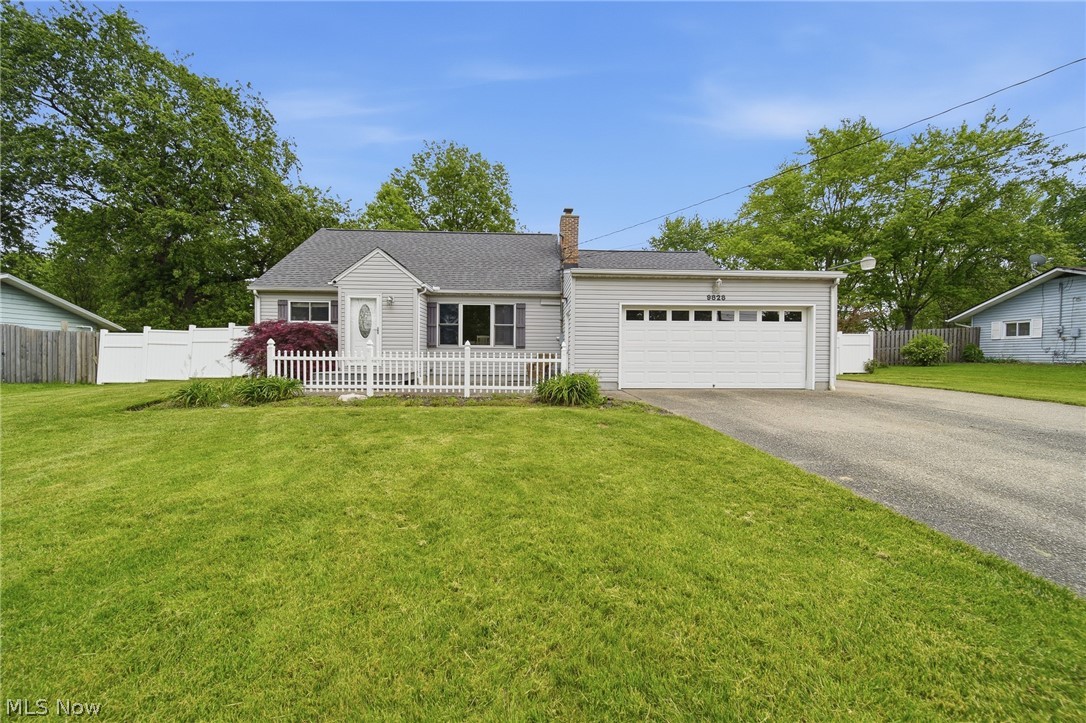
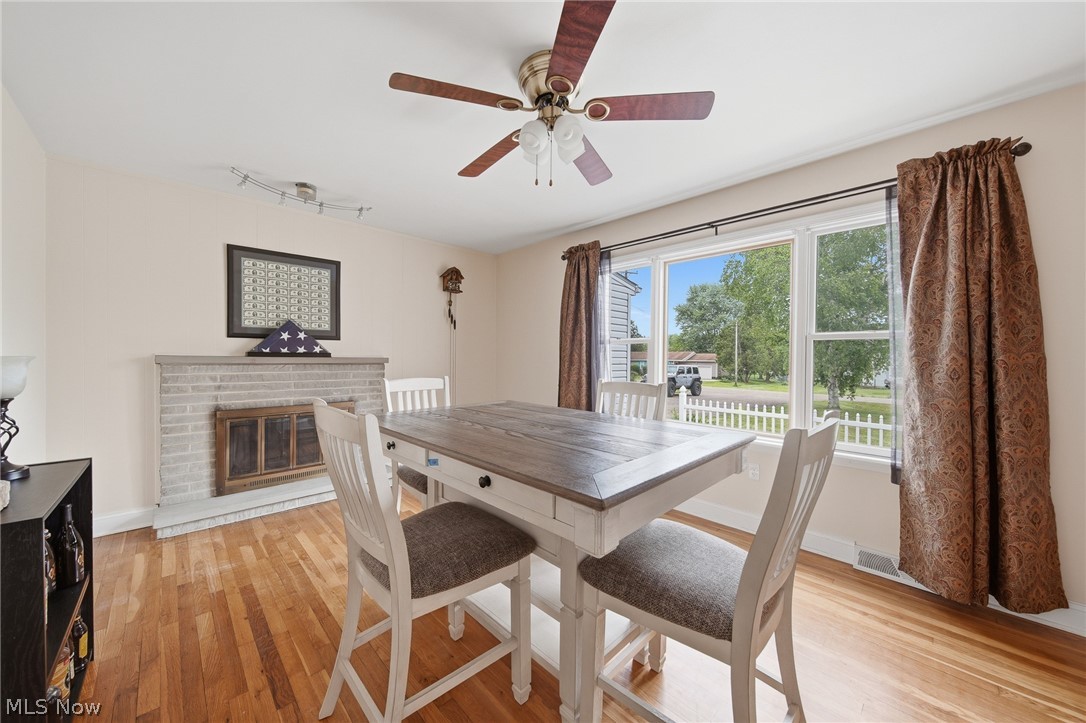
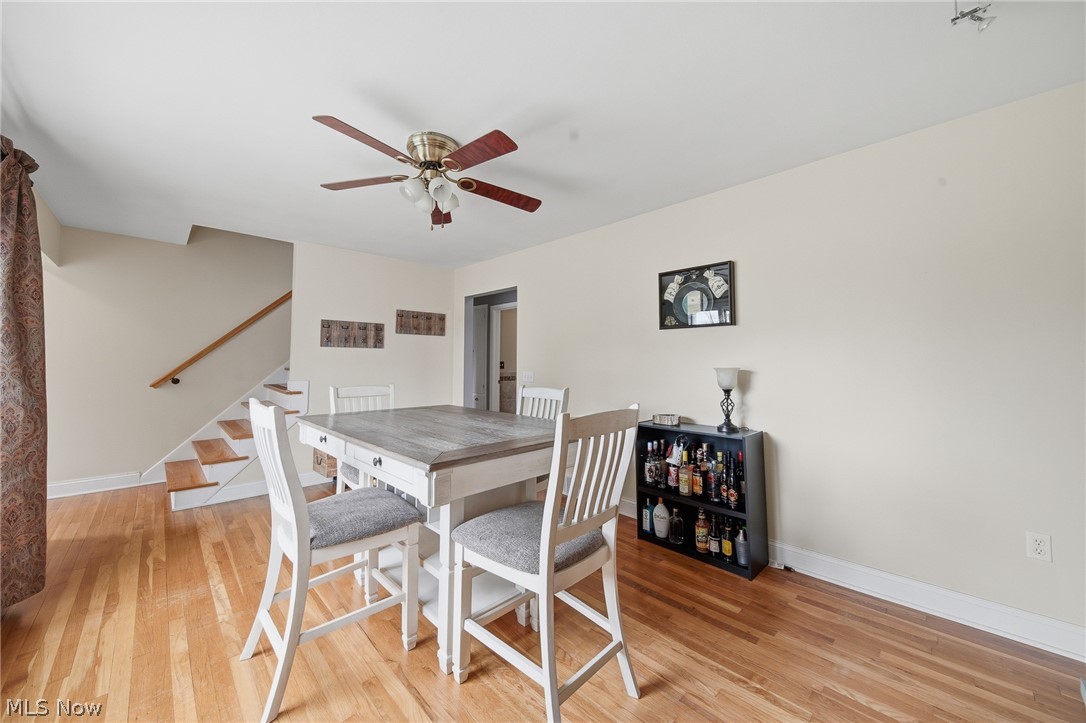
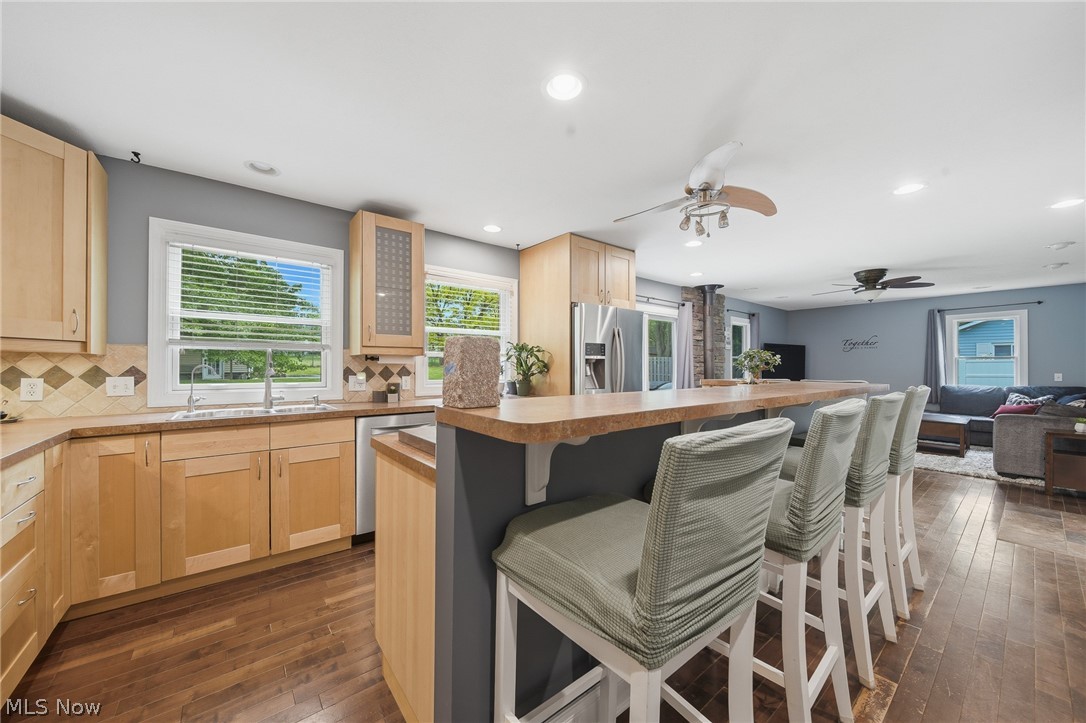
Welcome home to the space, comfort, and versatility you’ve been searching for! This beautifully maintained 4-bedroom, 2.5-bath home offers over 2,000 square feet of inviting living space, thoughtfully designed for everyday comfort and entertaining. From the moment you step inside, you’ll notice the attention to detail, including gorgeous oak hardwood flooring that creates a warm and welcoming feel. The stunning kitchen features a massive center island, perfect for meal prep, family gatherings, hosting, and daily living. The kitchen flows seamlessly into the spacious living room, complete with a wood burner and ample windows overlooking the large, private backyard. An eat-in kitchen area and plenty of cabinet space complete this side of the home. Down the hallway, you’ll find two spacious bedrooms and a full bath on the main floor. Upstairs offers two additional bedrooms, ideal for bedrooms, private office spaces, or study areas, along with a convenient half bath. The fully finished basement adds over 700 square feet of additional living space and features another full bath with heated floors, custom tilework, and a private laundry area. Additional peace of mind comes with a sump pump with battery backup and waterproofing. Step through the slider off the eat-in kitchen into your private backyard, where a large 36x17 patio is ready for summer cookouts and outdoor entertaining. An impressive 28x24 detached pole barn with electric and a wood-burning stove completes the property, offering endless possibilities. With a roof replaced in 2024 and many updates throughout, this truly one-of-a-kind home is ready for its next owner. Call today to schedule your private showing before it’s SOLD!

Save
Ask
Tour
Hide
Share
Listing Snapshot
Price 
$334,900
Days On Site 
0 Days
Bedrooms 
4
Inside Area (SqFt) 
2,284 sqft
Total Baths 
3
Full Baths 
2
Partial Baths 
1
Lot Size 
0.51 Acres
Year Built 
1957
MLS® Number 
5212881
Status 
Active
Property Tax 
$3,310
HOA/Condo/Coop Fees 
N/A
Sq Ft Source 
N/A
Friends & Family
Recent Activity
6 hours agoListing first seen on site
10 hours agoListing updated with changes from the MLS®
General Features
Acres 
0.51
Attached Garage 
Yes
Foundation 
Block
Garage 
Yes
Garage Spaces 
2
Home Warranty 
Yes
Land Lease 
No
Levels 
Two
Number Of Stories 
2
Parking 
AttachedConcreteDrivewayGarage Faces FrontGarageGarage Door OpenerPaved
Property Sub Type 
Single Family Residence
Sewer 
Public Sewer
Special Circumstances 
Standard
SqFt Above 
1584
SqFt Below 
700
Style 
Cape Cod
Water Source 
Public
Interior Features
Appliances 
DryerDishwasherRangeRefrigeratorWasherOven
Basement 
FullFinished
Cooling 
Ceiling Fan(s)Central Air
Fireplace 
Yes
Fireplace Features 
Dining RoomWood Burning
Fireplaces 
1
Heating 
Natural GasForced AirFireplace(s)
Interior 
Ceiling Fan(s)Eat-in KitchenKitchen IslandRecessed LightingStorageTrack Lighting
Laundry Features 
In BasementLower Level
Main Level Bedrooms 
2
Window Features 
Double Pane Windows
Bathroom 
Dimensions - 6.6x4.0Level - Second
Bedroom 
Dimensions - 13.6x16.0Level - Second
Dining Room 
Dimensions - 16.9x11.5Level - FirstFeatures - Track Lighting
EatInKitchen 
Dimensions - 18.1x13.5Level - First
EntryFoyer 
Dimensions - 3.1x6.6Level - First
Family Room 
Dimensions - 17.2x13.5Level - First
Recreation 
Dimensions - 9.5x24.3Level - Lower
Save
Ask
Tour
Hide
Share
Exterior Features
Construction Details 
BlockVinyl Siding
Exterior 
Fire PitPrivate YardStorage
Fencing 
Back YardChain LinkPrivacyVinylWood
Lot Features 
Back YardFront YardOpen Lot
Other Structures 
Barn(s)
Patio And Porch 
Rear PorchPatio
Roof 
AsphaltFiberglass
View 
Neighborhood
Waterview 
Neighborhood
Windows/Doors 
Double Pane Windows
Community Features
Financing Terms Available 
CashConventionalFHAVA Loan
School District 
Streetsboro CSD - 6709
Township 
Streetsboro
Schools
School District
Streetsboro CSD - 6709
Elementary School
Unknown
Middle School
Unknown
High School
Unknown
Listing courtesy of Scott M Tinlin of Platinum Real Estate


The data relating to real estate for sale on this website comes in part from the Internet Data Exchange program of MLS NOW. Real estate listings held by brokerage firms other than are marked with the Internet Data Exchange logo and detailed information about them includes the name of the listing broker(s). The photos may be altered, edited, enhanced or virtually staged. Information Deemed Reliable But Not Guaranteed. Copyright 2026 - Multiple Listing Service, Inc. – All Rights Reserved.

Neighborhood & Commute
Source: Walkscore
Disclosure: Community information and market data powered by Constellation Data Labs. Information is deemed reliable but not guaranteed.
Save
Ask
Tour
Hide
Share
Client

Reviews

Website Logo NEOHIOREALTY

EPIQUE REALTY

Tabatha Whewell | License ID: 2003018978

+1(216) 978-7933 Tab@NEOhioRealty.com eho

IDX information is provided exclusively for consumers’ personal, non-commercial use and that it may not be used for any purpose other than to identify prospective properties consumers may be interested in purchasing. Information deemed reliable but not guaranteed to be accurate. Listing information updated daily.

LET'S CHAT! LET'S CHAT!

Modal Box

modal-
Click here to edit the “modal-box” settings. This text is only for editing and will not appear after you publish the changes. Preview modal- Play Video CALL TEXT MESSENGER EMAIL Home Search Buy WIth Tab Sell With Whewell Free Home Evaluation Mortgage Calculator