Property Search

Save
Ask
Tour
Hide
Share
$625,000
New Listing

9475 Stafford Road
Chagrin Falls, OH 44023

For Sale|Single Family Residence|Active
4
Beds
3
Total Baths
2
Full Baths
1
Partial Bath
3,292
SqFt
$190
/SqFt
1990
Built
Subdivision:
Bainbridge 01
County:
Geauga
Call Now: (440) 496-7300
Is this the listing for you? We can help make it yours.
(440) 496-7300
Upcoming Open Houses
Sun, May 31, 1:00 PM - 3:00 PM
9475 Stafford Road9475 Stafford Road9475 Stafford Road9475 Stafford Road
Save
Ask
Tour
Hide
Share

Mortgage Calculator

Monthly Payment (Est.)

$2,852
Calculator powered by Showcase IDX, a Constellation1 Company. Copyright ©2026 Information is deemed reliable but not guaranteed.

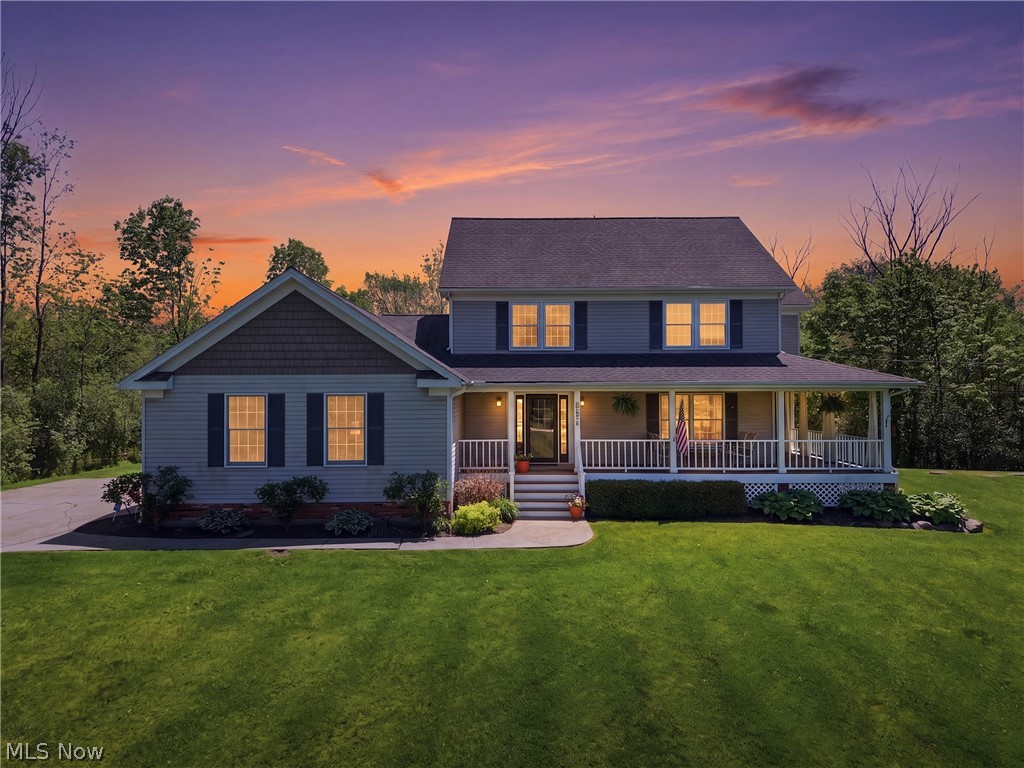
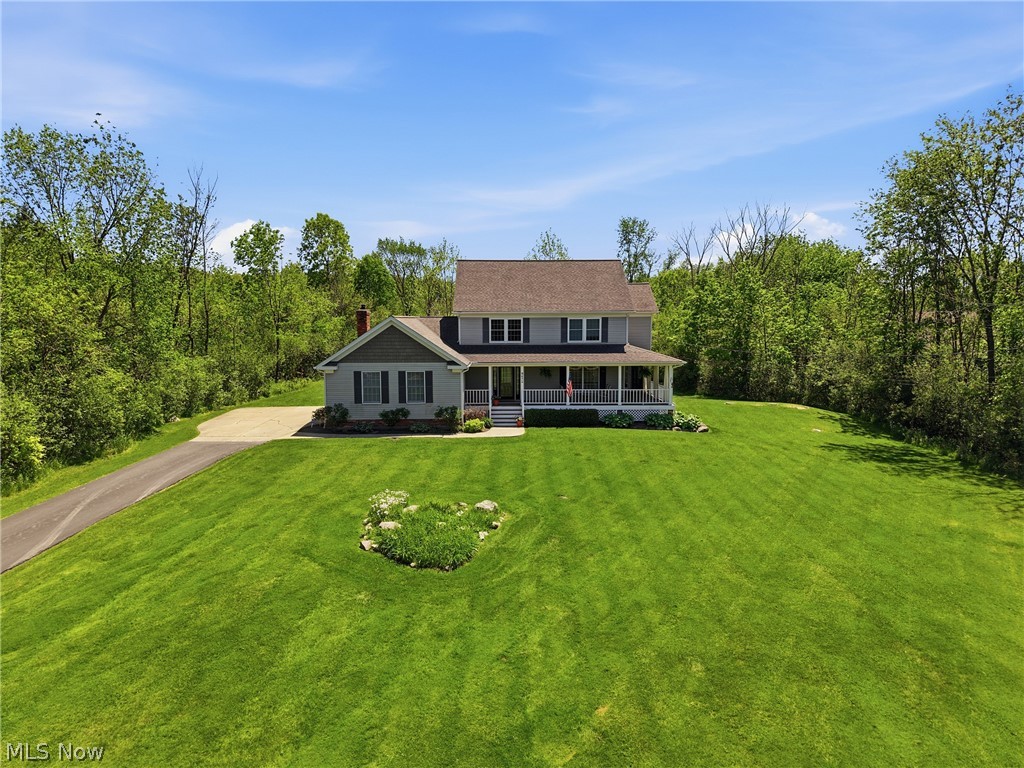
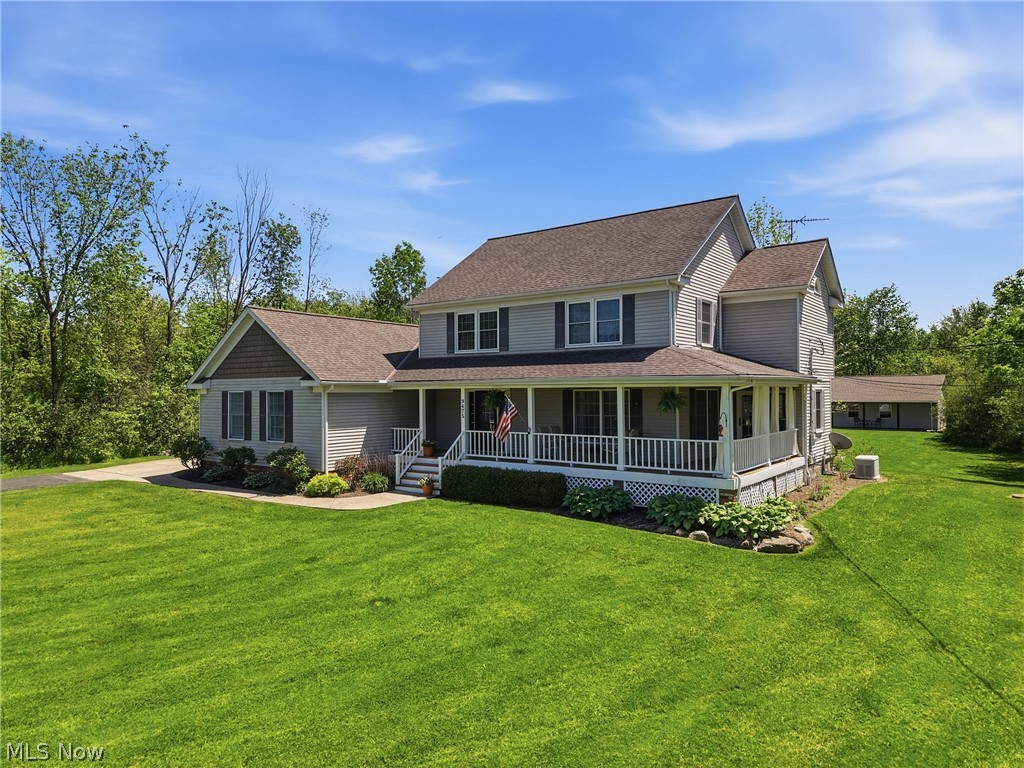
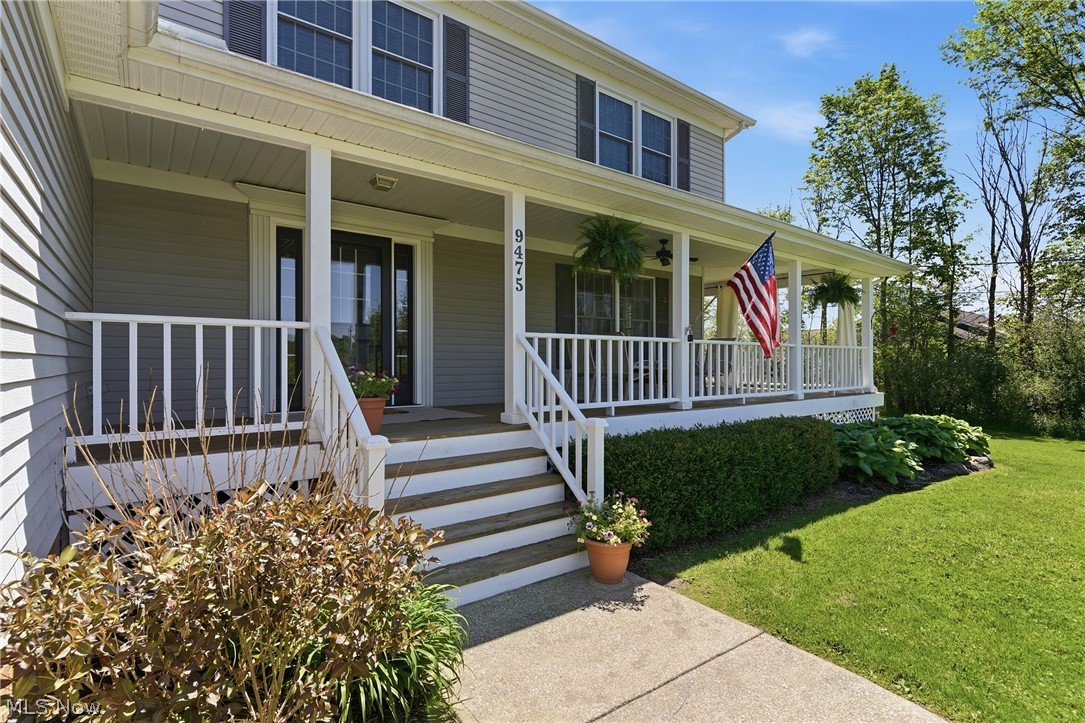
Discover this custom-built colonial set on 2.61 picturesque acres in Bainbridge Township. A sweeping wrap-a-round front porch welcomes you home and seamlessly connects to the dining room, creating a warm, inviting space for everyday living and memorable gatherings. Inside, there is a well appointed front living room, then the kitchen opens beautifully to the family room with a gas burning fireplace, offering an easy, natural flow. Two sliders step out to the expansive backyard, where a large trex deck with a retractable awning, overlooks the property. The laundry room and half bath complete the first floor amenities. Upstairs, you’ll find a serene primary bedroom with an ensuite featuring double sinks, a soaking tub, separate shower, and dual closets. Three additional bedrooms share another full bath. Additionally, off of one of the upstairs bedrooms, there is a full walk-up attic with stair access, ideal for additional storage. The finished basement features a state-of-the-art custom theater room with premium lighting, projection screen, and leather motorized reclining seating. The theater is professionally sound-isolated and includes custom cabinetry, along with integrated Lutron lighting controls, creating a fully immersive entertainment experience. See supplements for details. The Generac whole home generator is an added bonus for your peace of mind. Lastly, there is storage galore in the 24 x 32 custom built outbuilding with a lean-to, cement floor, water and electric. This family estate is a rare blend of acreage, craftsmanship, and comfort, all within a short drive to downtown Chagrin Falls and all that Geauga County has to offer!

Save
Ask
Tour
Hide
Share
Listing Snapshot
Price 
$625,000
Days On Site 
0 Days
Bedrooms 
4
Inside Area (SqFt) 
3,292 sqft
Total Baths 
3
Full Baths 
2
Partial Baths 
1
Lot Size 
2.62 Acres
Year Built 
1990
MLS® Number 
5212780
Status 
Active
Property Tax 
$8,140.26
HOA/Condo/Coop Fees 
N/A
Sq Ft Source 
N/A
Friends & Family
Recent Activity
23 hours agoListing first seen on site
yesterdayListing updated with changes from the MLS®
General Features
Acres 
2.62
Attached Garage 
Yes
Direction Faces 
North
Foundation 
Block
Garage 
Yes
Garage Spaces 
2
Home Warranty 
Yes
Land Lease 
No
Levels 
Two
Number Of Stories 
2
Parking 
AttachedDirect AccessDrivewayGarageGarage Faces Side
Property Sub Type 
Single Family Residence
Security 
Security SystemCarbon Monoxide Detector(s)Smoke Detector(s)
Sewer 
Septic Tank
SqFt Above 
2446
SqFt Below 
846
Style 
Colonial
Water Source 
Well
Interior Features
Appliances 
CooktopDryerDishwasherHumidifierRefrigeratorWater SoftenerWasherOven
Basement 
FullPartially FinishedStorage SpaceSump Pump
Cooling 
Ceiling Fan(s)Central Air
Fireplace 
Yes
Fireplace Features 
Family RoomGas
Fireplaces 
1
Heating 
Natural GasForced AirFireplace(s)
Interior 
Ceiling Fan(s)Crown MoldingDouble VanityEntrance FoyerEat-in KitchenHis and Hers ClosetsKitchen IslandLaminate CountersWired for DataNatural Woodwork
Laundry Features 
Main LevelLaundry RoomSink
Window Features 
Blinds
Bathroom 
Level - First
Bedroom 
Level - Second
Dining Room 
Level - First
EatInKitchen 
Level - First
Family Room 
Level - First
Laundry 
Level - First
Living Room 
Level - First
Media Room 
Level - Basement
PrimaryBathroom 
Level - Second
PrimaryBedroom 
Level - Second
Utility Room 
Level - Basement
Save
Ask
Tour
Hide
Share
Exterior Features
Construction Details 
Aluminum Siding
Other Structures 
Outbuilding
Patio And Porch 
Awning(s)DeckFront PorchSide Porch
Roof 
AsphaltFiberglass
Windows/Doors 
Blinds
Community Features
Financing Terms Available 
CashConventionalFHAUSDA LoanVA Loan
School District 
Kenston LSD - 2804
Township 
Bainbridge Twp
Schools
School District
Kenston LSD - 2804
Elementary School
Unknown
Middle School
Unknown
High School
Unknown
Listing courtesy of Barb Brown of EXP Realty, LLC.


The data relating to real estate for sale on this website comes in part from the Internet Data Exchange program of MLS NOW. Real estate listings held by brokerage firms other than are marked with the Internet Data Exchange logo and detailed information about them includes the name of the listing broker(s). The photos may be altered, edited, enhanced or virtually staged. Information Deemed Reliable But Not Guaranteed. Copyright 2026 - Multiple Listing Service, Inc. – All Rights Reserved.

Neighborhood & Commute
Source: Walkscore
Disclosure: Community information and market data powered by Constellation Data Labs. Information is deemed reliable but not guaranteed.
Save
Ask
Tour
Hide
Share
Client

Reviews

Website Logo NEOHIOREALTY

EPIQUE REALTY

Tabatha Whewell | License ID: 2003018978

+1(216) 978-7933 Tab@NEOhioRealty.com eho

IDX information is provided exclusively for consumers’ personal, non-commercial use and that it may not be used for any purpose other than to identify prospective properties consumers may be interested in purchasing. Information deemed reliable but not guaranteed to be accurate. Listing information updated daily.

LET'S CHAT! LET'S CHAT!

Modal Box

modal-
Click here to edit the “modal-box” settings. This text is only for editing and will not appear after you publish the changes. Preview modal- Play Video CALL TEXT MESSENGER EMAIL Home Search Buy WIth Tab Sell With Whewell Free Home Evaluation Mortgage Calculator