Property Search

Save
Ask
Tour
Hide
Share
$145,900
New Listing

1171 Erieview Road
Cleveland Heights, OH 44121

For Sale|Single Family Residence|Active
3
Beds
2
Total Baths
1
Full Bath
1
Partial Bath
1,383
SqFt
$105
/SqFt
1926
Built
Subdivision:
Ardmore
County:
Cuyahoga
Call Now: (440) 496-7300
Is this the listing for you? We can help make it yours.
(440) 496-7300
1171 Erieview Road1171 Erieview Road1171 Erieview Road1171 Erieview Road
Save
Ask
Tour
Hide
Share

Mortgage Calculator

Monthly Payment (Est.)

$666
Calculator powered by Showcase IDX, a Constellation1 Company. Copyright ©2026 Information is deemed reliable but not guaranteed.

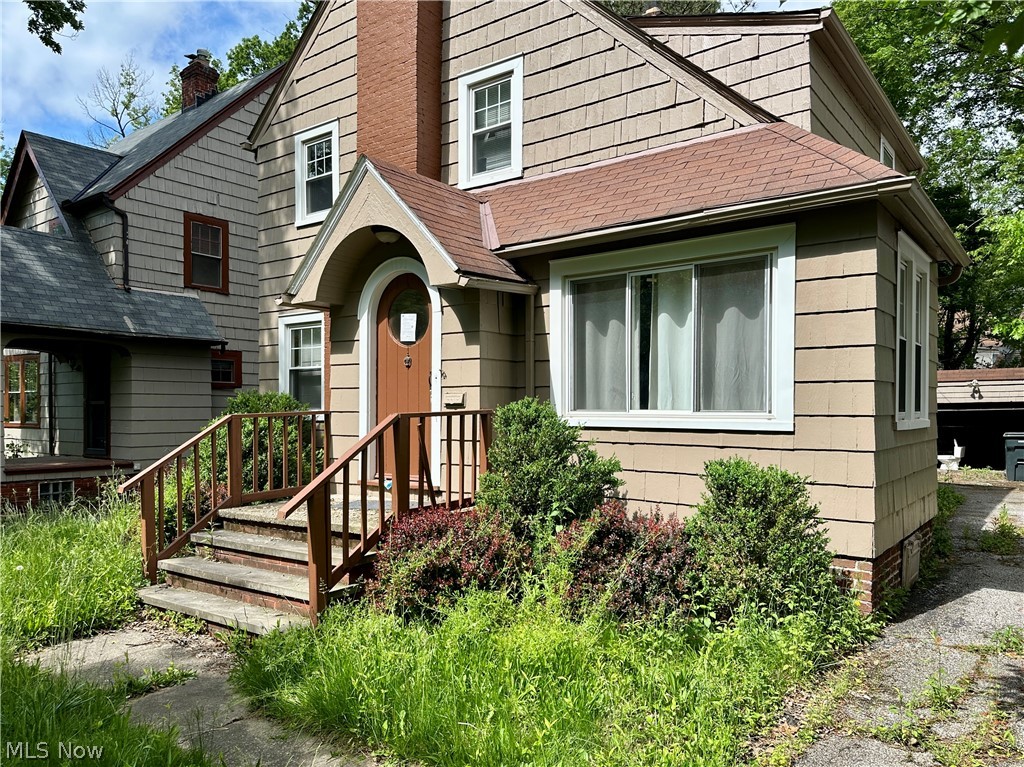
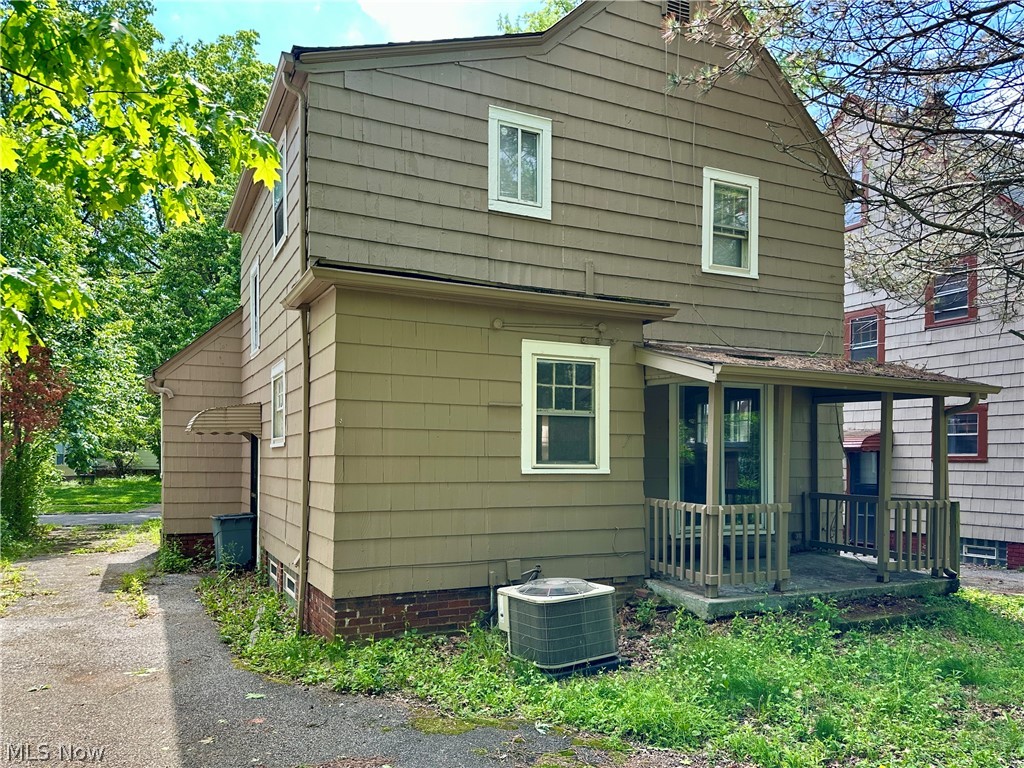
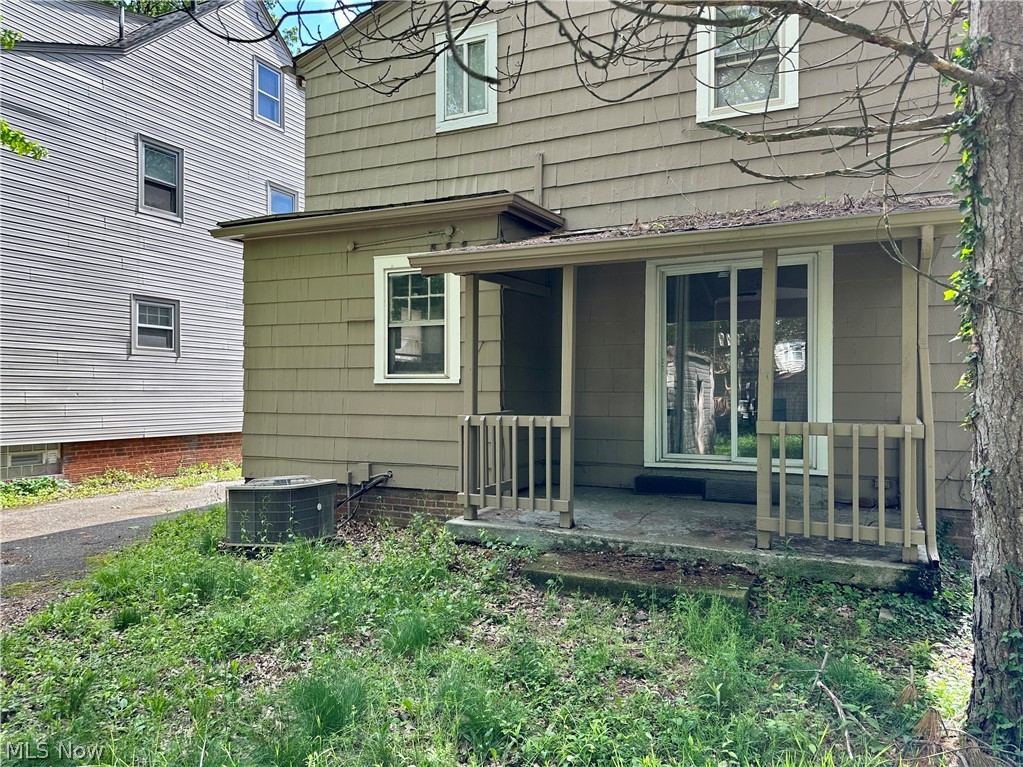
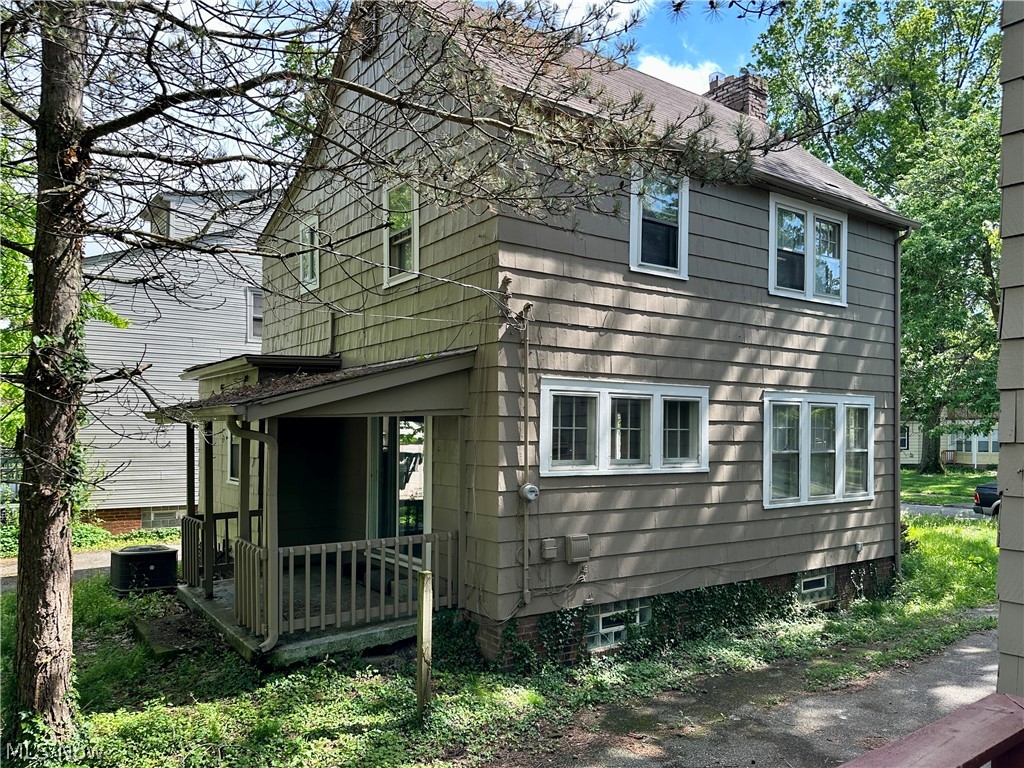
Classic Cleveland Heights Tudor with strong architectural character and meaningful upside potential. Situated in a desirable Cleveland Heights location, this 3-bedroom home features a prominent brick chimney, hardwood flooring, fireplace, covered rear patio, detached 2-car garage, and a functional layout including a separate den/sitting room area off the main living space. The home retains much of its original charm and layout integrity while offering a realistic opportunity for renovation and restoration. With its steep rooflines, distinctive front elevation, and classic Tudor-inspired curb appeal, this is the type of property that can truly stand out once properly restored. Functional kitchen and bath remain in place, several mechanical and plumbing updates appear to have been completed, and the property offers strong natural light and room flow throughout. Strong candidate for renovation-focused financing, restoration-minded buyers, or long-term investment repositioning. Property will require repairs and updates, including roof repair, related interior remediation, and garage rehabilitation. Property being sold as-is.

Save
Ask
Tour
Hide
Share
Listing Snapshot
Price 
$145,900
Days On Site 
0 Days
Bedrooms 
3
Inside Area (SqFt) 
1,383 sqft
Total Baths 
2
Full Baths 
1
Partial Baths 
1
Lot Size 
0.129 Acres
Year Built 
1926
MLS® Number 
5212723
Status 
Active
Property Tax 
$6,514
HOA/Condo/Coop Fees 
N/A
Sq Ft Source 
N/A
Friends & Family
Recent Activity
22 hours agoListing first seen on site
yesterdayListing updated with changes from the MLS®
General Features
Acres 
0.129
Foundation 
Brick/MortarBlock
Garage 
Yes
Garage Spaces 
2
Land Lease 
No
Levels 
Two
Parking 
DrivewayDetachedGarage Faces FrontGarageOff StreetPaved
Property Condition 
Fixer
Property Sub Type 
Single Family Residence
Sewer 
Public Sewer
Special Circumstances 
Real Estate Owned
SqFt Above 
1383
Style 
Tudor
Water Source 
Public
Interior Features
Appliances 
RangeRefrigerator
Basement 
Full
Cooling 
Ceiling Fan(s)Central Air
Fireplace 
Yes
Fireplace Features 
Living Room
Fireplaces 
1
Heating 
Natural GasForced Air
Interior 
Ceiling Fan(s)
Laundry Features 
Washer HookupElectric Dryer HookupGas Dryer HookupIn Basement
Save
Ask
Tour
Hide
Share
Exterior Features
Construction Details 
Wood Siding
Lot Features 
City LotLevel
Patio And Porch 
CoveredFront PorchPatio
Roof 
AsphaltFiberglassShingle
Community Features
Financing Terms Available 
CashOwner May Carry
School District 
Cleveland Hts-Univer - 1810
Township 
Cleveland Heights
Schools
School District
Cleveland Hts-Univer - 1810
Elementary School
Unknown
Middle School
Unknown
High School
Unknown
Listing courtesy of Ryan Reed of Century 21 Homestar


The data relating to real estate for sale on this website comes in part from the Internet Data Exchange program of MLS NOW. Real estate listings held by brokerage firms other than are marked with the Internet Data Exchange logo and detailed information about them includes the name of the listing broker(s). The photos may be altered, edited, enhanced or virtually staged. Information Deemed Reliable But Not Guaranteed. Copyright 2026 - Multiple Listing Service, Inc. – All Rights Reserved.

Neighborhood & Commute
Source: Walkscore
Disclosure: Community information and market data powered by Constellation Data Labs. Information is deemed reliable but not guaranteed.
Save
Ask
Tour
Hide
Share
Client

Reviews

Website Logo NEOHIOREALTY

EPIQUE REALTY

Tabatha Whewell | License ID: 2003018978

+1(216) 978-7933 Tab@NEOhioRealty.com eho

IDX information is provided exclusively for consumers’ personal, non-commercial use and that it may not be used for any purpose other than to identify prospective properties consumers may be interested in purchasing. Information deemed reliable but not guaranteed to be accurate. Listing information updated daily.

LET'S CHAT! LET'S CHAT!

Modal Box

modal-
Click here to edit the “modal-box” settings. This text is only for editing and will not appear after you publish the changes. Preview modal- Play Video CALL TEXT MESSENGER EMAIL Home Search Buy WIth Tab Sell With Whewell Free Home Evaluation Mortgage Calculator