Property Search
1006 Traci LaneCopley, OH 44321

Mortgage Calculator
Monthly Payment (Est.)
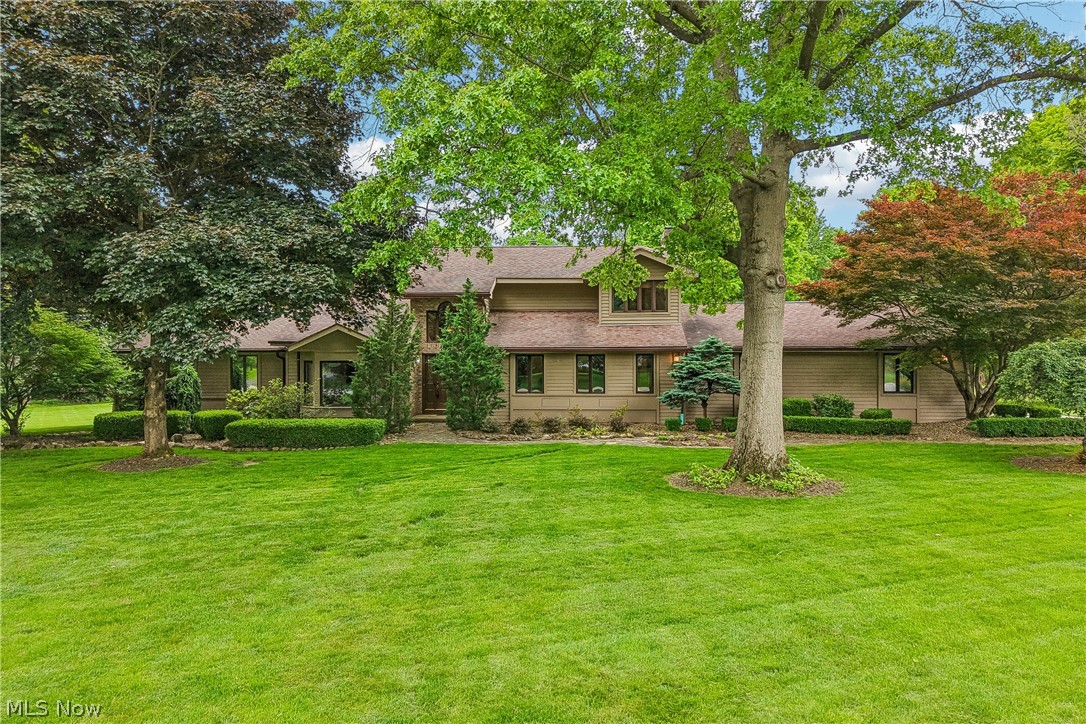
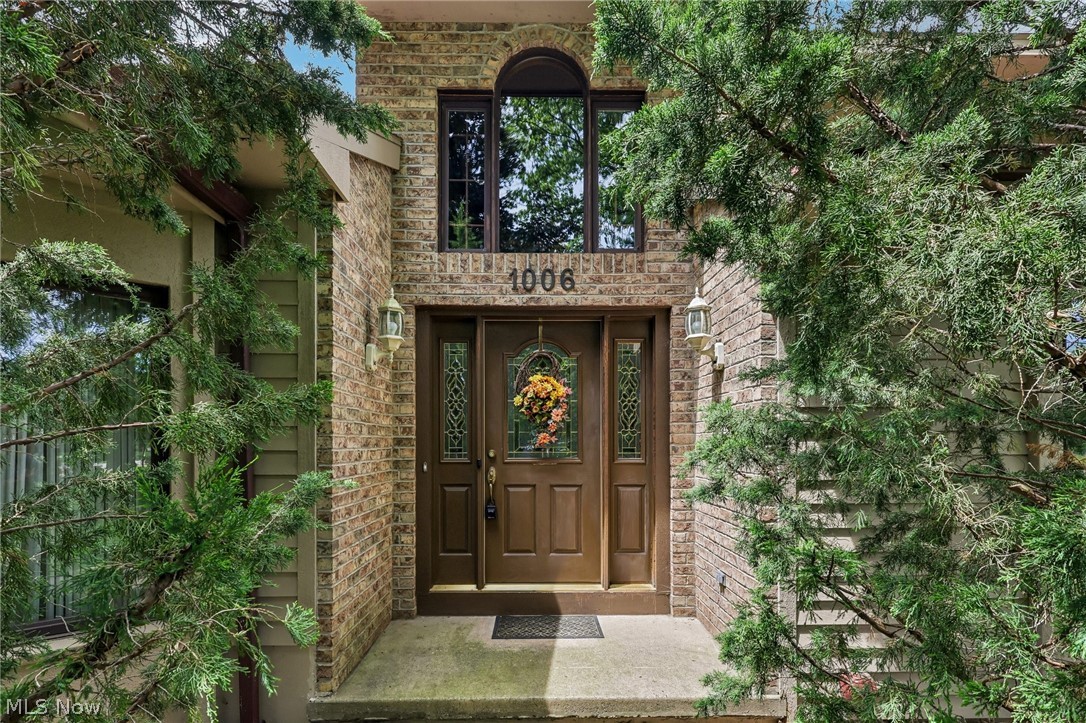
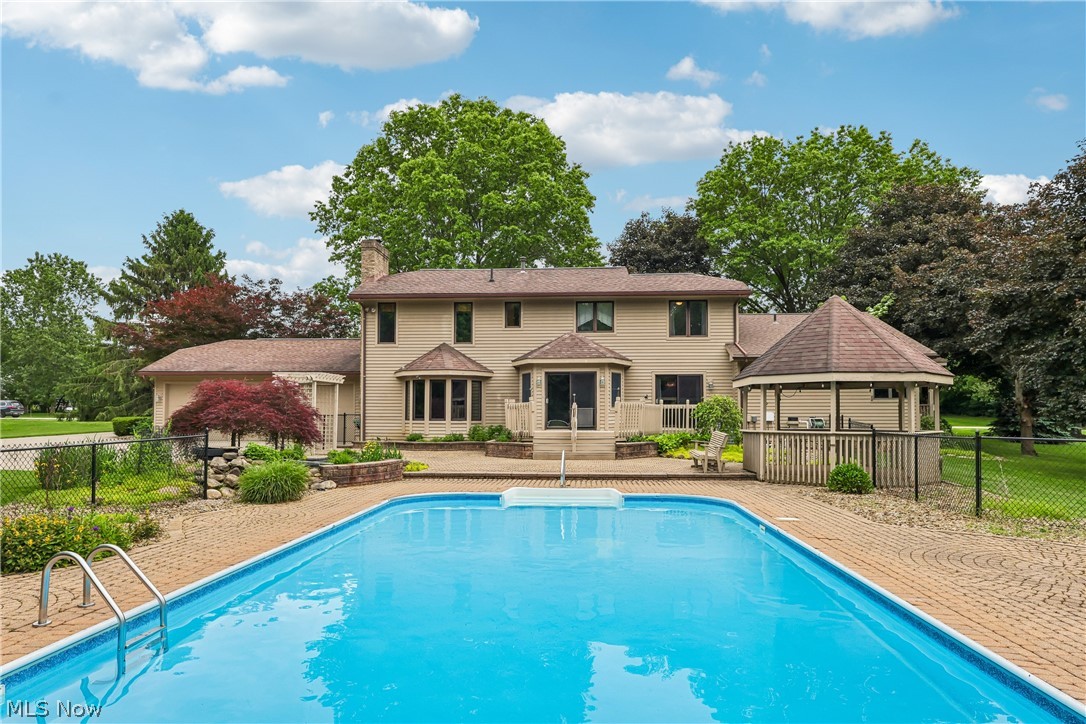
$3,080Welcome to this exceptional custom-built estate offering over 3,500 square feet of thoughtfully designed living space, nestled on a picturesque 2+ acre setting. This impressive 4-bedroom, 4 full-bath home combines timeless elegance with resort-style amenities. A dramatic two-story foyer with a grand oak staircase sets the tone for the home’s sophisticated interior. Rich hardwood floors enhance the formal living and dining rooms, creating the perfect backdrop for entertaining. The spacious, fully applianced kitchen features a center island, abundant cabinetry, and a dinette with a sliding door leading to the backyard oasis. The adjoining family room offers a cozy fireplace and inviting gathering space. The first-floor owner’s suite is a true retreat, featuring a fireplace, custom built-ins, walk-in closet, luxurious private bath, and access to a private deck overlooking the scenic grounds. A home office and first-floor laundry room add convenience and functionality. Upstairs, you’ll find a second expansive owner’s suite with vaulted ceilings, a private bath with jetted tub and separate shower, along with two additional bedrooms and full bath. The finished lower level adds approximately 1,300 square feet of additional living space and includes a recreation room with glass French doors, multiple finished rooms, and a pool table that will remain with the home. Outdoor living is equally impressive. Enjoy summer days in the heated in-ground saltwater pool, complete with all equipment, surrounded by a gazebo, deck, koi pond, and beautifully landscaped grounds. Additional features include a 3-car garage with hot and cold water, floor drain, central vacuum system, cedar closet, and an 18 x 12 storage shed. A rare opportunity to own a truly remarkable property offering privacy, luxury, and exceptional amenities. One year home warranty.
| 3 hours ago | Listing first seen on site | |
| 7 hours ago | Listing updated with changes from the MLS® |

The data relating to real estate for sale on this website comes in part from the Internet Data Exchange program of MLS NOW. Real estate listings held by brokerage firms other than are marked with the Internet Data Exchange logo and detailed information about them includes the name of the listing broker(s). The photos may be altered, edited, enhanced or virtually staged. Information Deemed Reliable But Not Guaranteed. Copyright 2026 - Multiple Listing Service, Inc. – All Rights Reserved.
Reviews










EPIQUE REALTY
Tabatha Whewell | License ID: 2003018978
+1(216) 978-7933 Tab@NEOhioRealty.com
IDX information is provided exclusively for consumers’ personal, non-commercial use and that it may not be used for any purpose other than to identify prospective properties consumers may be interested in purchasing. Information deemed reliable but not guaranteed to be accurate. Listing information updated daily.
 LET'S CHAT!