Property Search
11007 Wallingford AvenueGarfield Heights, OH 44125
Mortgage Calculator
Monthly Payment (Est.)
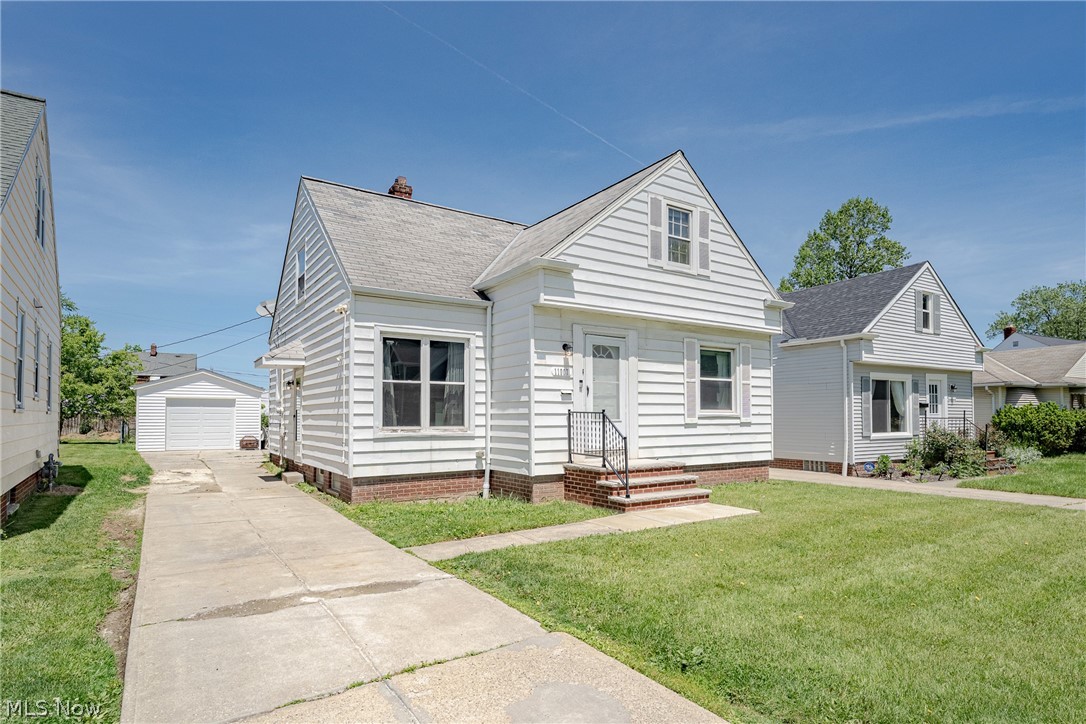
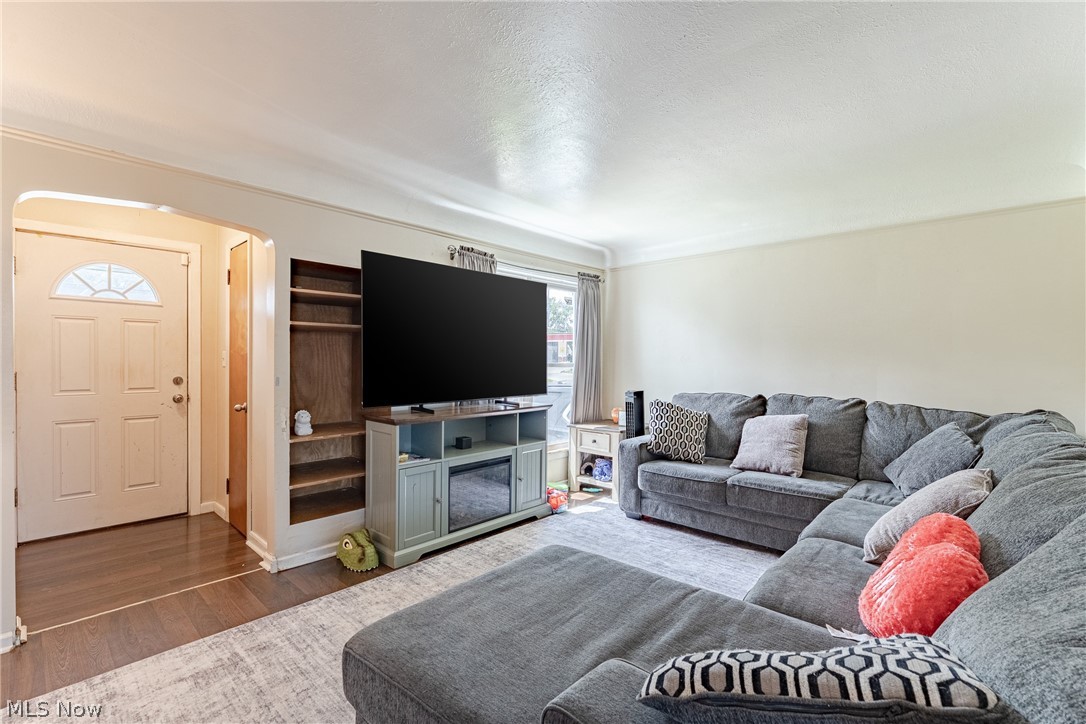
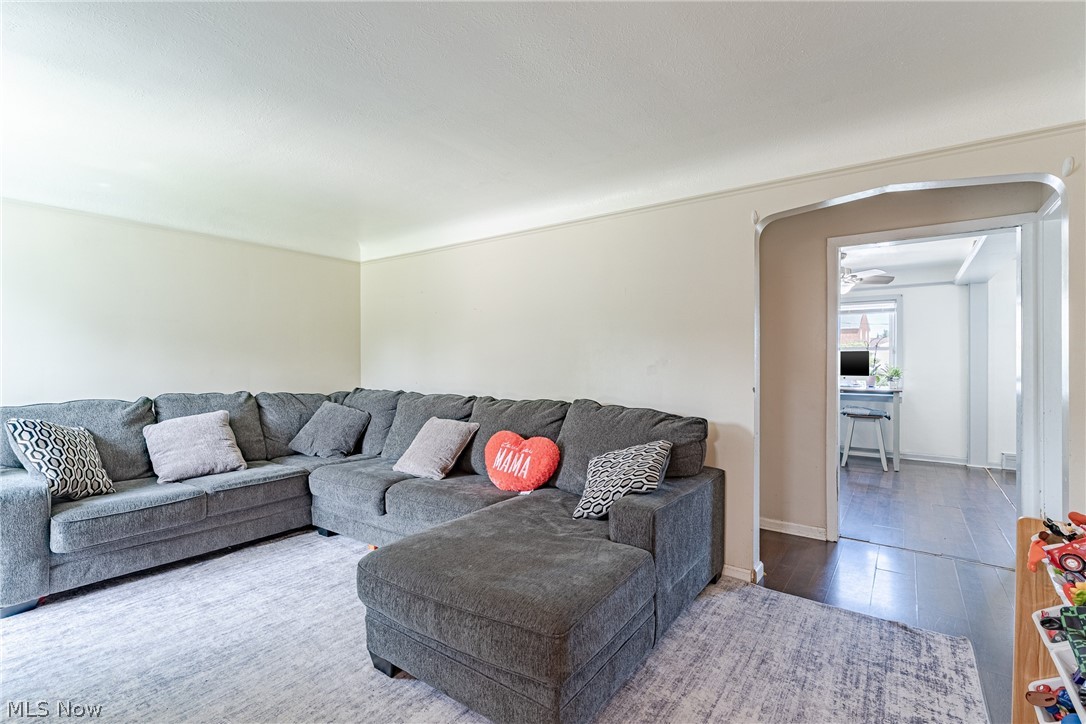
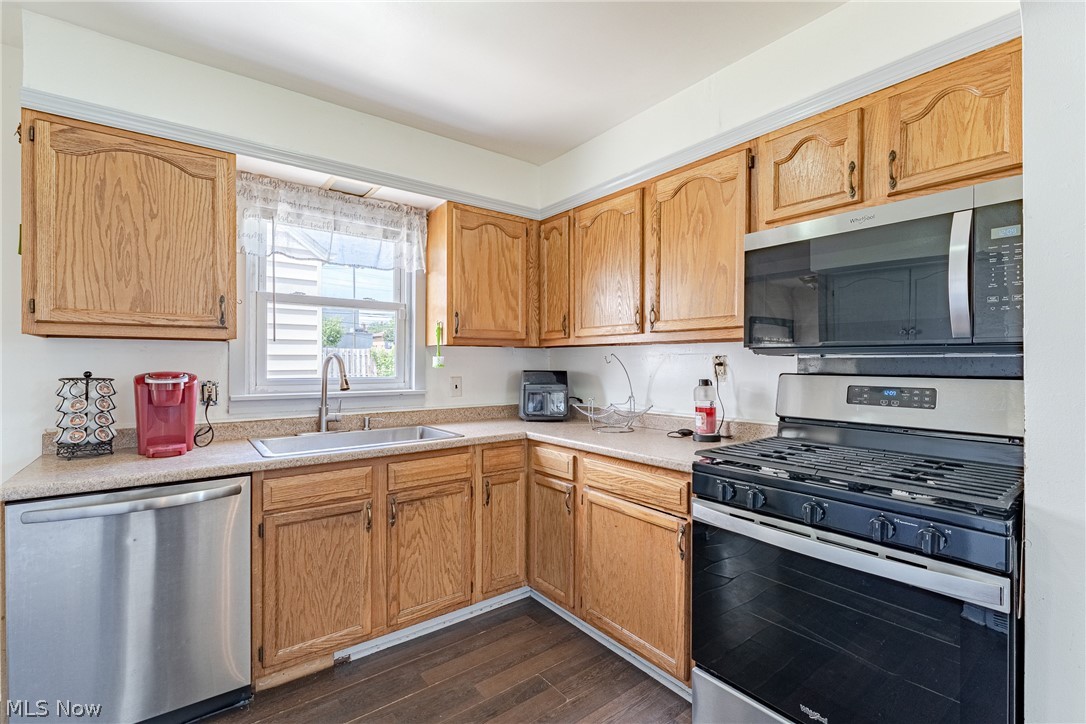
$570Welcome to 11007 Wallingford Ave – Nestled on a quiet residential street in Garfield Heights, this delightful Cape Cod offers the perfect blend of comfort, functionality, and inviting living spaces for today's family. From the moment you arrive, you'll appreciate the home's welcoming curb appeal and cozy charm. Step through the front door into a bright foyer that flows seamlessly into the spacious living room, creating a warm and inviting atmosphere for relaxing evenings and gathering with loved ones. The heart of the home is the open-concept kitchen and dining area, designed to bring family and friends together. The kitchen features attractive wood cabinetry, stainless steel appliances, and ample workspace, while the generously sized dining room provides plenty of room for holiday celebrations, family dinners, and entertaining guests. The main level offers exceptional flexibility with a comfortable bedroom currently used as a home office, along with an updated full bathroom for added convenience. Upstairs, you'll find a spacious primary bedroom and a versatile bonus, offering options for growing families or additional workspace. The finished lower-level recreation room expands the home's living space and is ideal for movie nights or game room. A second full bathroom adds convenience, while the unfinished utility and laundry area provides valuable storage and functionality. Outside, enjoy a sizable backyard that offers plenty of room for children and pets to play, summer barbecues, gardening, or simply relaxing outdoors. The patio creates the perfect setting for morning coffee or evening gatherings, while the detached one-car garage provides additional storage and parking. Filled with charm and thoughtful updates, 11007 Wallingford Ave is a lovely place to call home and create lasting memories. Don't miss this wonderful opportunity to make it yours!
| 3 days ago | Listing first seen on site | |
| 3 days ago | Listing updated with changes from the MLS® |

The data relating to real estate for sale on this website comes in part from the Internet Data Exchange program of MLS NOW. Real estate listings held by brokerage firms other than are marked with the Internet Data Exchange logo and detailed information about them includes the name of the listing broker(s). The photos may be altered, edited, enhanced or virtually staged. Information Deemed Reliable But Not Guaranteed. Copyright 2026 - Multiple Listing Service, Inc. – All Rights Reserved.
Reviews










EPIQUE REALTY
Tabatha Whewell | License ID: 2003018978
+1(216) 978-7933 Tab@NEOhioRealty.com
IDX information is provided exclusively for consumers’ personal, non-commercial use and that it may not be used for any purpose other than to identify prospective properties consumers may be interested in purchasing. Information deemed reliable but not guaranteed to be accurate. Listing information updated daily.
 LET'S CHAT!