Property Search
9034 Wiencek RoadStreetsboro, OH 44241
Mortgage Calculator
Monthly Payment (Est.)
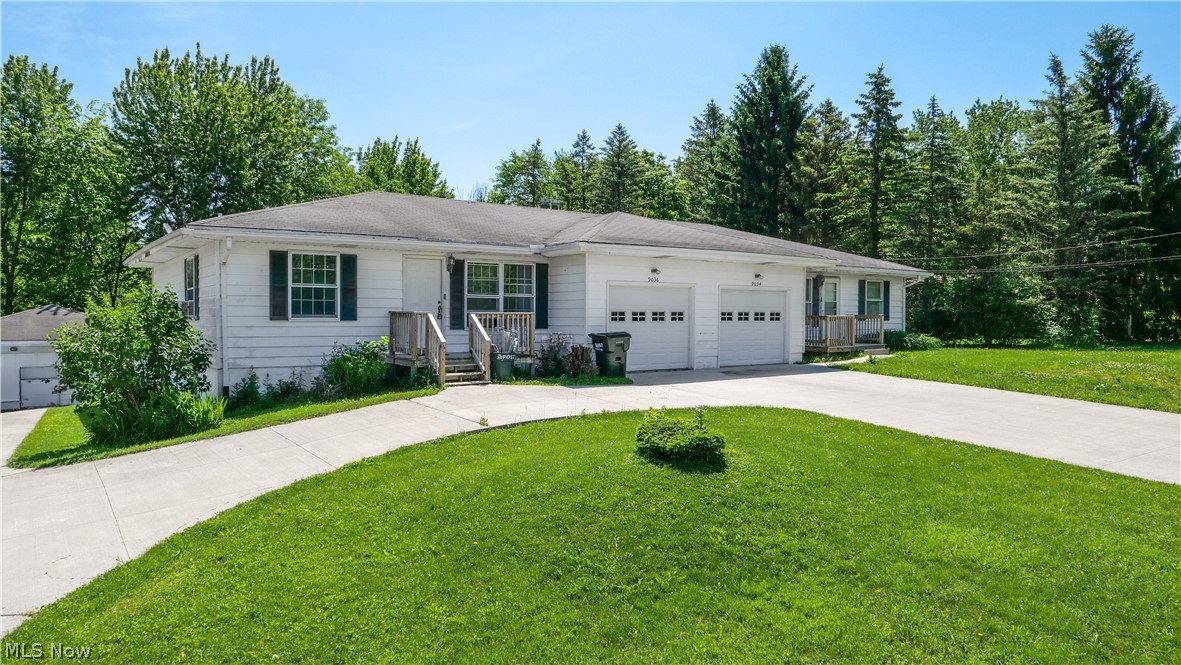
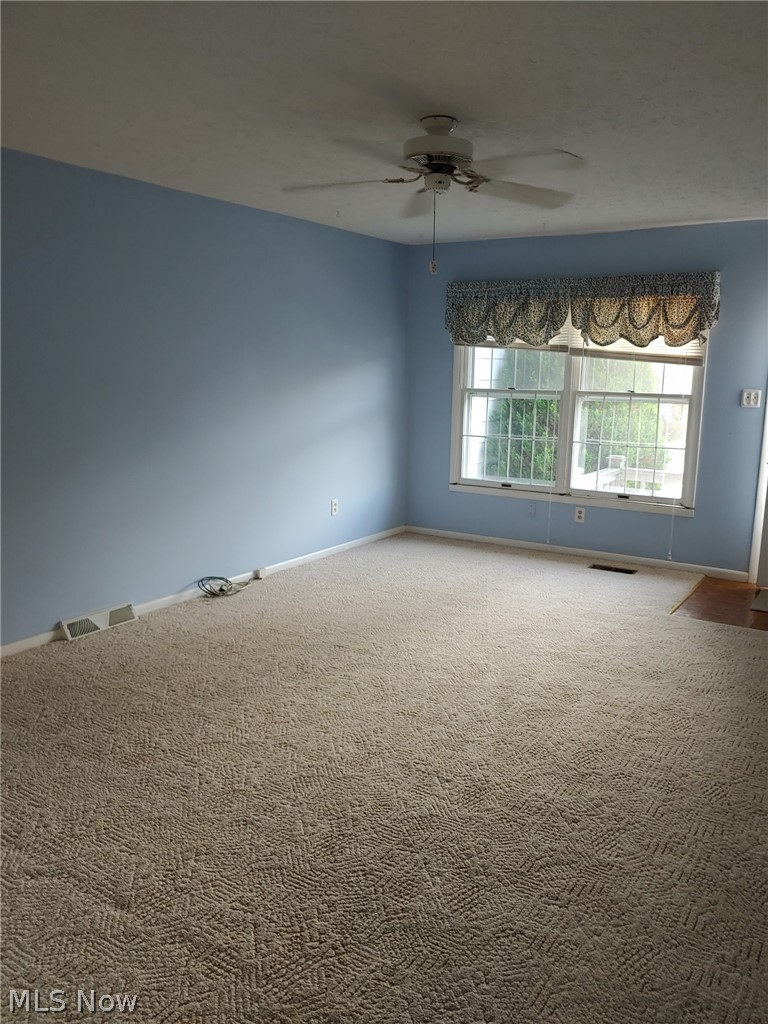
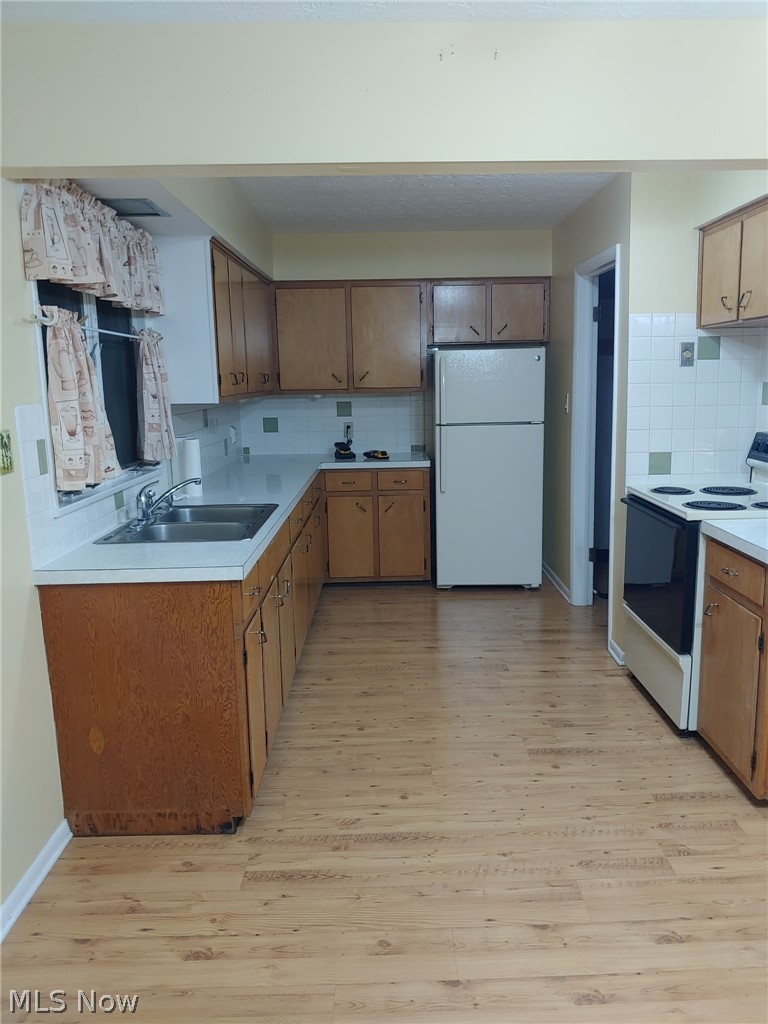
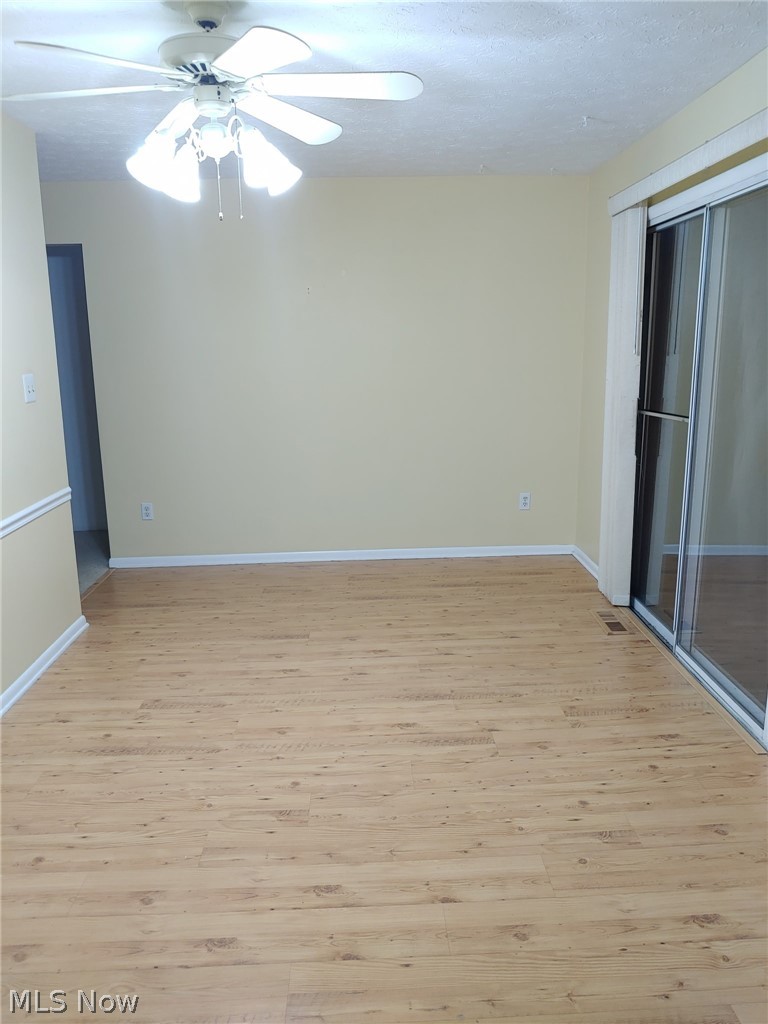
$1,186LOCATION! LOCATION! Opportunity is knocking! Great investment or ideal setup for multi-generational living in desirable Streetsboro. This duplex offers flexible living options — owner occupy both units, rent both units for income potential, or live in one side while offsetting your mortgage with rental income from the other. Unit 1 features 4 bedrooms, 2 full baths, spacious living and dining areas, first-floor laundry, partially finished basement, and 1-car attached garage. Unit 2 offers 2 bedrooms, 1 full bath, comfortable living and dining spaces, an unfinished basement, and 1-car attached garage. Both units provide separate living spaces with plenty of room, functionality and parking galore with the expansive circular concrete driveway. Enjoy the rear deck, beautiful treed backyard, and additional detached garage for extra storage or workspace. There is also a path that leads directly to the schools and playground. Bring your vision, personal flair, and refreshing touches to add your own style and make this property your own. Updates included Sewer Line Replacement (2025), Front Decks (2022), Furnace 4 Bedroom Unit (2025), Well Pump (2024), Electric Plugs/Sockets in Basement 4 Bedroom Side, Carpeting (2022), Front Door 4 Bedroom Unit (2022). Tenant occupied – contact listing agent for term details. No current interior photos available, posted photos are of 4 bedroom unit prior to tenant occupancy. A one-year home warranty is provided by seller through America’s Preferred. Conveniently located near shopping, dining, schools, parks, and commuter routes. Don’t miss your chance to explore all this property has to offer — schedule your showing today!
| 9 hours ago | Listing first seen on site | |
| 13 hours ago | Listing updated with changes from the MLS® |

The data relating to real estate for sale on this website comes in part from the Internet Data Exchange program of MLS NOW. Real estate listings held by brokerage firms other than are marked with the Internet Data Exchange logo and detailed information about them includes the name of the listing broker(s). The photos may be altered, edited, enhanced or virtually staged. Information Deemed Reliable But Not Guaranteed. Copyright 2026 - Multiple Listing Service, Inc. – All Rights Reserved.
Reviews










EPIQUE REALTY
Tabatha Whewell | License ID: 2003018978
+1(216) 978-7933 Tab@NEOhioRealty.com
IDX information is provided exclusively for consumers’ personal, non-commercial use and that it may not be used for any purpose other than to identify prospective properties consumers may be interested in purchasing. Information deemed reliable but not guaranteed to be accurate. Listing information updated daily.
 LET'S CHAT!