Property Search
2885 Pease Drive 103Rocky River, OH 44116
Mortgage Calculator
Monthly Payment (Est.)
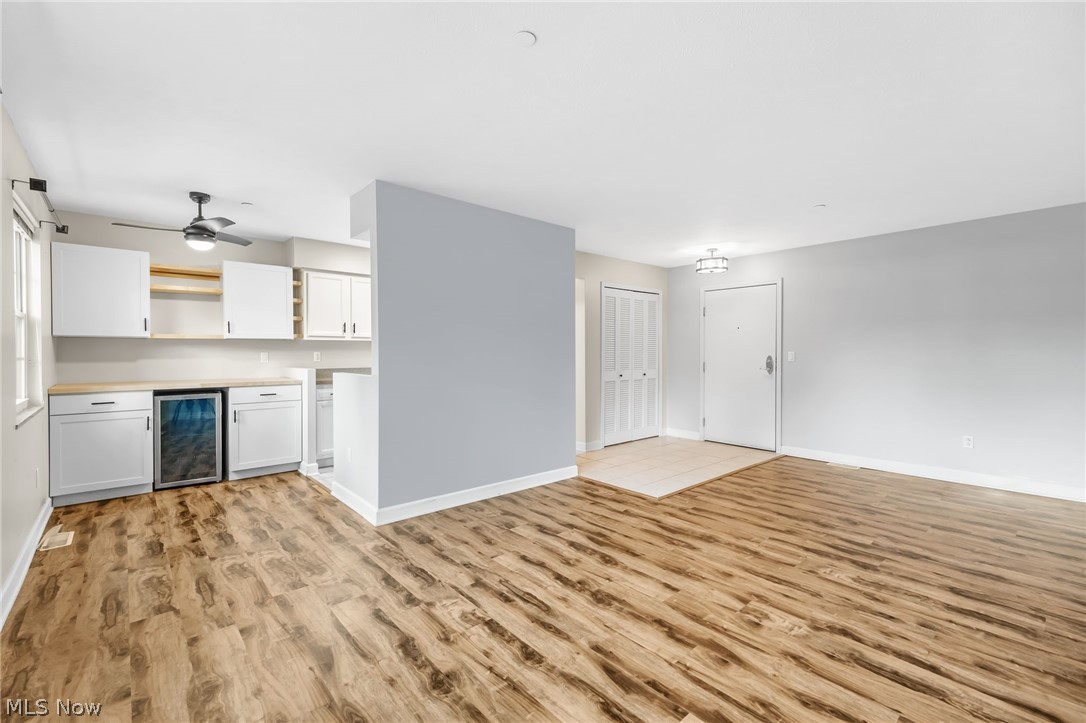
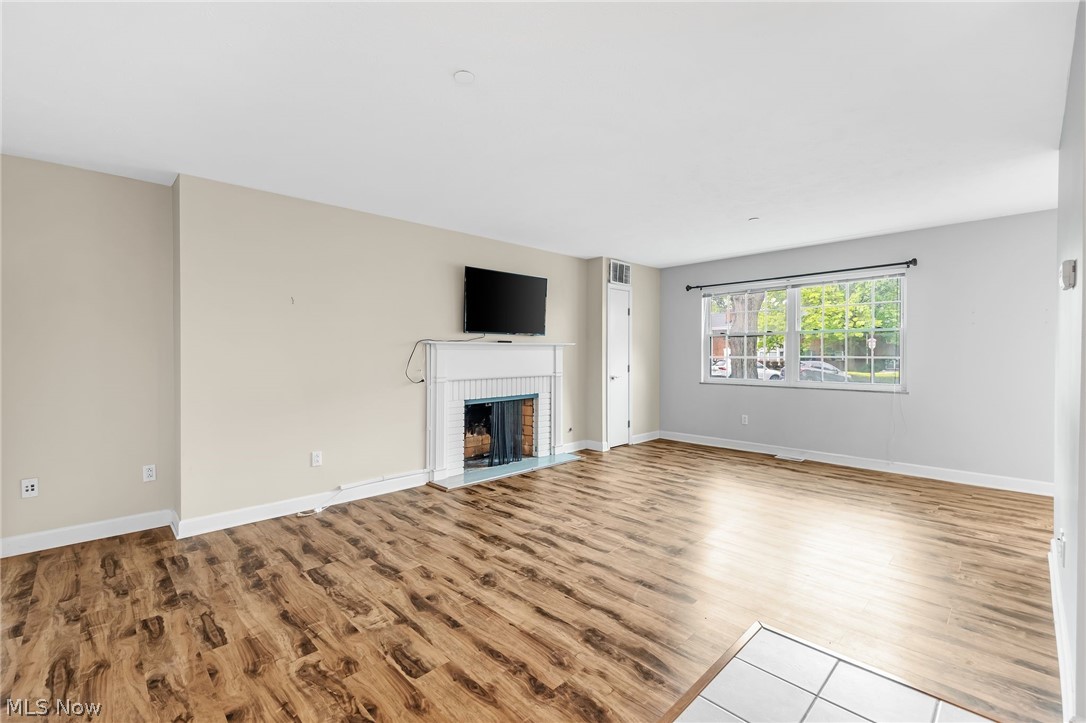
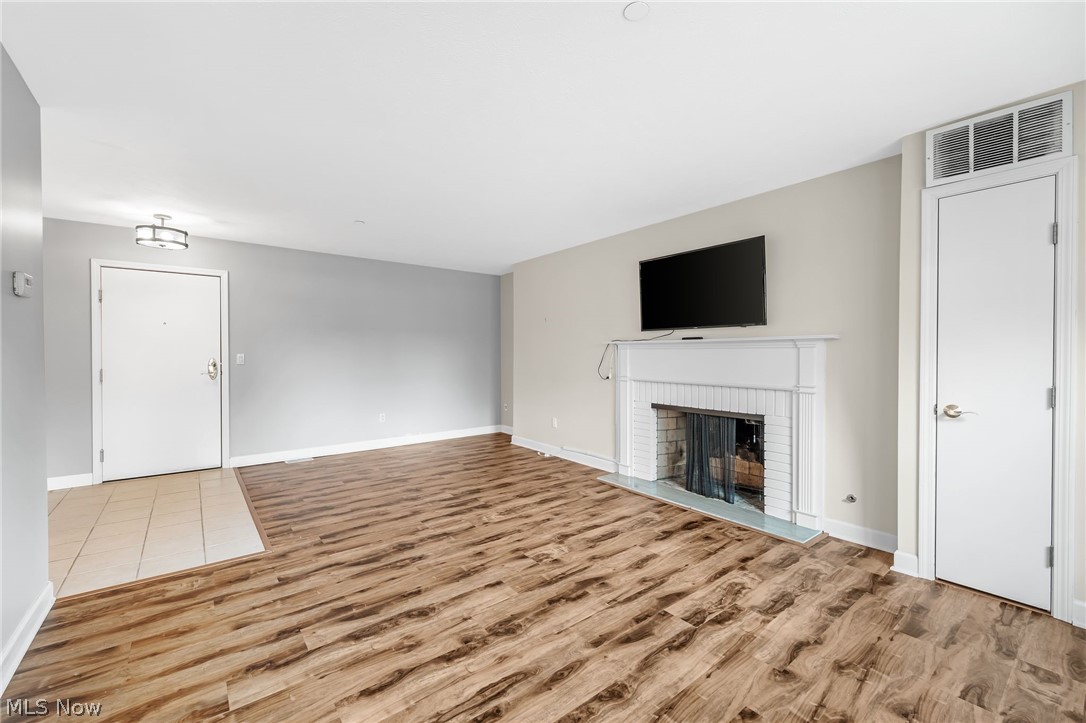
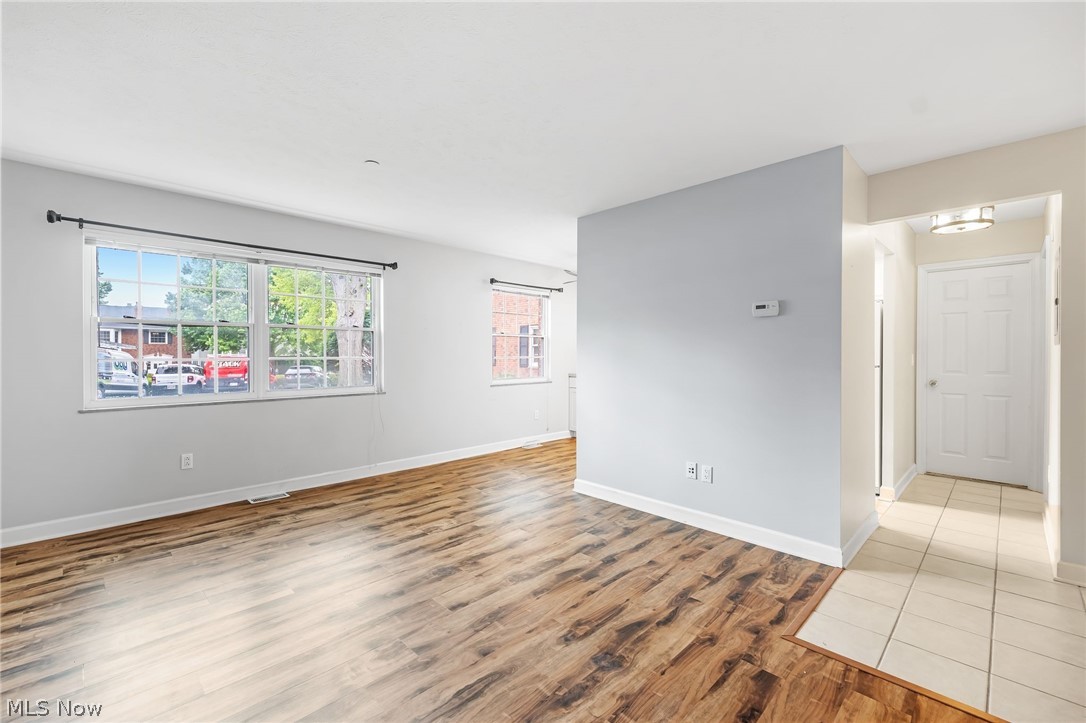
$5242885 Pease Drive #103 in Rocky River offers easy, low maintenance living in a well kept community with a layout that feels both practical and comfortable. This condo is ideally positioned for convenient access, making everyday living simple and efficient. Inside, the living room welcomes you with a bright, open feel, anchored by a cozy fireplace that adds warmth and character to the space. The layout flows naturally into the kitchen, creating a setting that works well for both daily routines and casual entertaining. The kitchen features LVP flooring and a functional design with room for an eat in area, while the living space is finished with wood flooring that brings a sense of continuity and charm. The bedroom offers a quiet retreat with soft carpet, and the full bathroom is conveniently located for easy access. Beyond the unit, the property offers desirable community amenities including a courtyard setting, laundry room, fitness area, community center, and access to a pool, adding to the overall lifestyle appeal. This home provides a comfortable, manageable option in a highly sought after Rocky River location, with the added benefit of shared outdoor spaces to enjoy. Unit comes with a dedicated indoor parking space (#78) and storage locker (#20).
| 4 hours ago | Listing first seen on site | |
| 8 hours ago | Listing updated with changes from the MLS® |

The data relating to real estate for sale on this website comes in part from the Internet Data Exchange program of MLS NOW. Real estate listings held by brokerage firms other than are marked with the Internet Data Exchange logo and detailed information about them includes the name of the listing broker(s). The photos may be altered, edited, enhanced or virtually staged. Information Deemed Reliable But Not Guaranteed. Copyright 2026 - Multiple Listing Service, Inc. – All Rights Reserved.
Reviews










EPIQUE REALTY
Tabatha Whewell | License ID: 2003018978
+1(216) 978-7933 Tab@NEOhioRealty.com
IDX information is provided exclusively for consumers’ personal, non-commercial use and that it may not be used for any purpose other than to identify prospective properties consumers may be interested in purchasing. Information deemed reliable but not guaranteed to be accurate. Listing information updated daily.
 LET'S CHAT!