Property Search
23425 Duffield RoadShaker Heights, OH 44122
Mortgage Calculator
Monthly Payment (Est.)
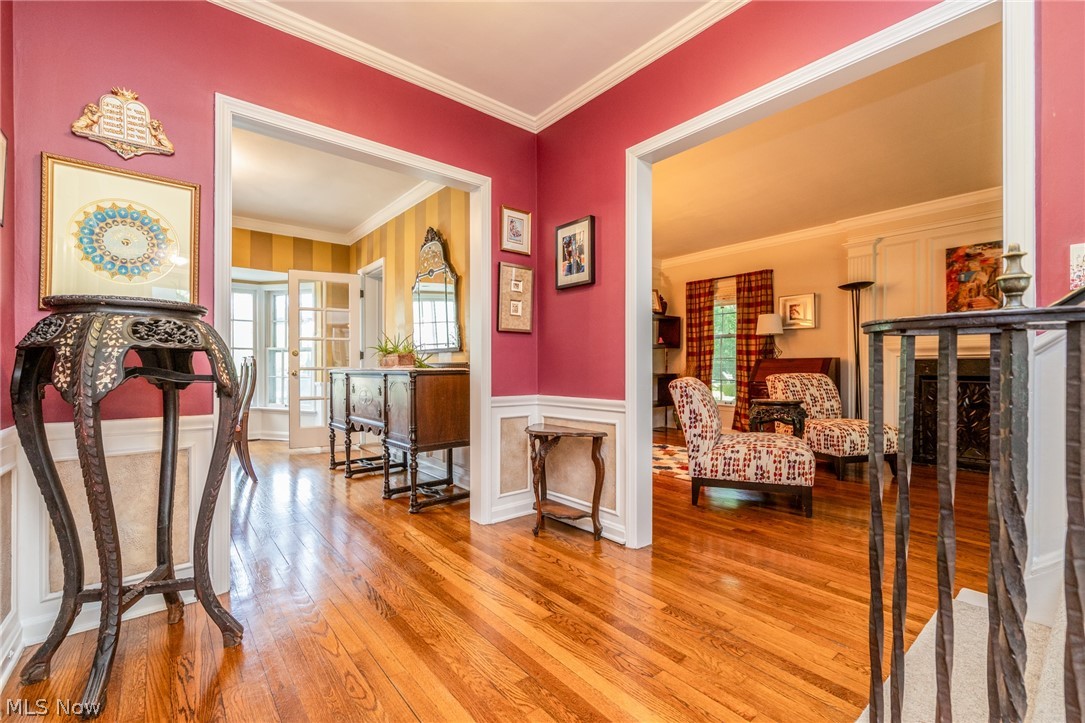
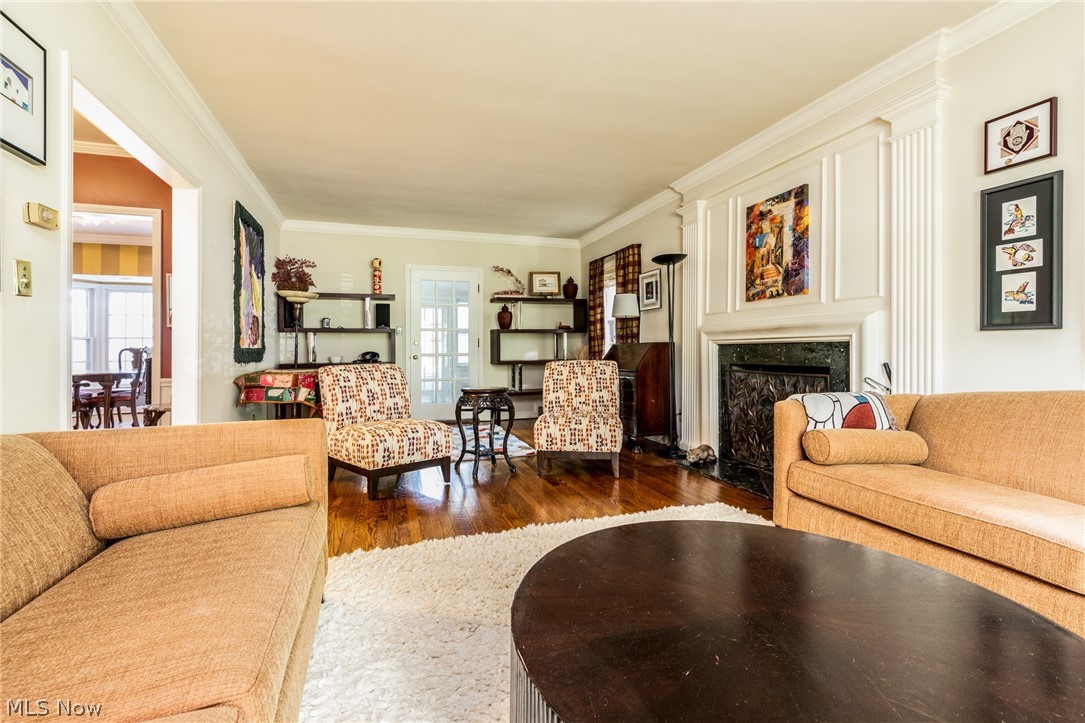
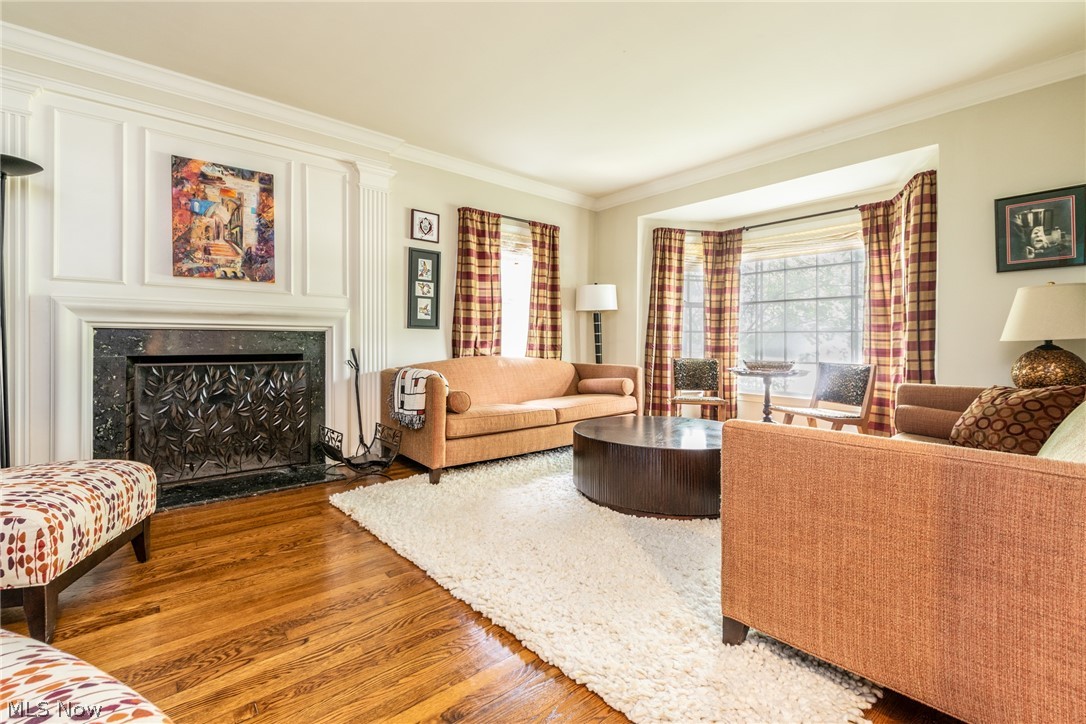
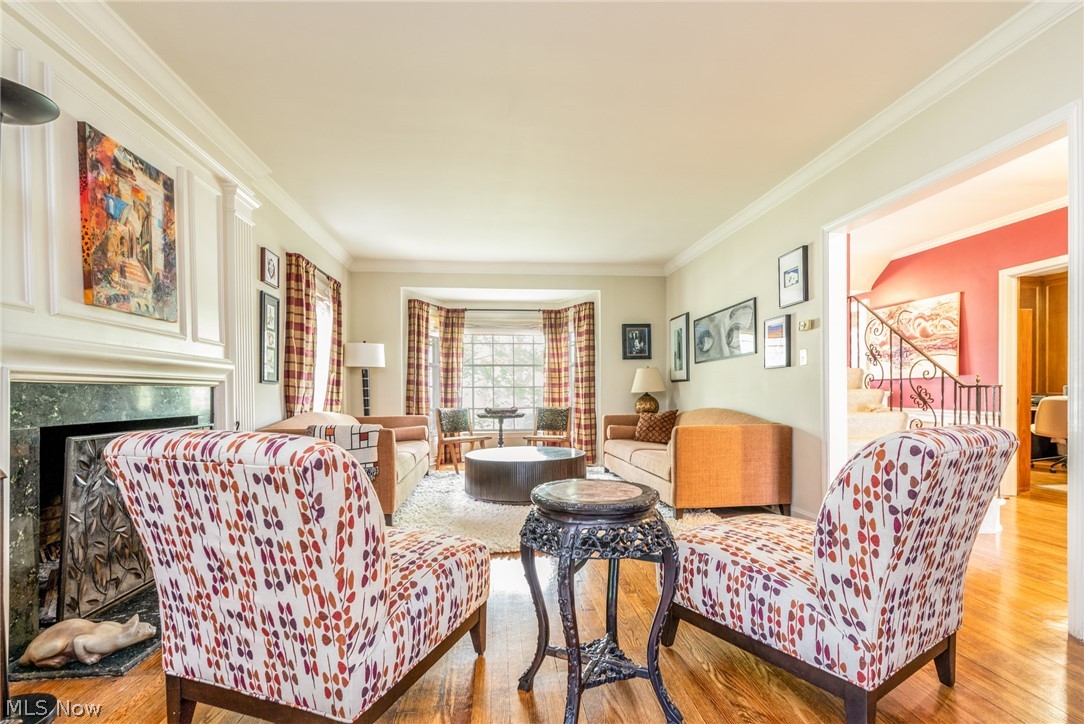
$2,395Rare opportunity in the heart of Mercer! Offering nearly 3,000 square feet above grade plus a finished lower level and bonus third floor, this classic brick Colonial combines exceptional space, a private park-like yard, and slate roof in one of Shaker’s most desirable locations! Oversized Living Room features a fireplace, crown molding, and a beautiful bay window, while the Dining Room offers classic wainscoting, chair rail detailing, and an additional bay window. Expansive eat-in kitchen with center island, abundant cabinetry, and bright Morning Room overlooks the lush, landscaped grounds; with access from Kitchen to the deck and private, park-like fenced backyard. Kitchen pantry is plumbed for washer/dryer! The cozy Family Room also opens to the back deck. Perfect for working from home, the handsome first-floor Library features rich wood-paneled walls and built-in bookcases. Staircase with wrought iron railings leads to upstairs with four spacious bedrooms and three full baths. The Primary Bedroom includes an en-suite bath with both a stall shower and soaking tub. Private Suite on second with full bath with shower over tub is ideal for guests, family, or au-pair! Staircase access leads to a huge third-floor Bonus Room (392 square feet) with hardwood flooring and a cedar closet. The lower level offers additional living and entertaining space with Nature Stone flooring, including Rec Room with a second fireplace, paneled walls, and natural daylight streaming in. Laundry, half bath and additional storage also in lower level. Slate roof regularly maintained by Owner. Some newer windows, plus newer skylight in Kitchen. Minutes to RTA Green Line for Downtown/Airport access, Walking Trail and Park, and convenient to shopping, and dining. Will be Shaker Point of Sale Compliant. This gem of a home won’t last!
| 3 hours ago | Listing first seen on site | |
| 7 hours ago | Listing updated with changes from the MLS® |

The data relating to real estate for sale on this website comes in part from the Internet Data Exchange program of MLS NOW. Real estate listings held by brokerage firms other than are marked with the Internet Data Exchange logo and detailed information about them includes the name of the listing broker(s). The photos may be altered, edited, enhanced or virtually staged. Information Deemed Reliable But Not Guaranteed. Copyright 2026 - Multiple Listing Service, Inc. – All Rights Reserved.
Reviews










EPIQUE REALTY
Tabatha Whewell | License ID: 2003018978
+1(216) 978-7933 Tab@NEOhioRealty.com
IDX information is provided exclusively for consumers’ personal, non-commercial use and that it may not be used for any purpose other than to identify prospective properties consumers may be interested in purchasing. Information deemed reliable but not guaranteed to be accurate. Listing information updated daily.
 LET'S CHAT!