Property Search
33553 Capel RoadColumbia Station, OH 44028
Mortgage Calculator
Monthly Payment (Est.)
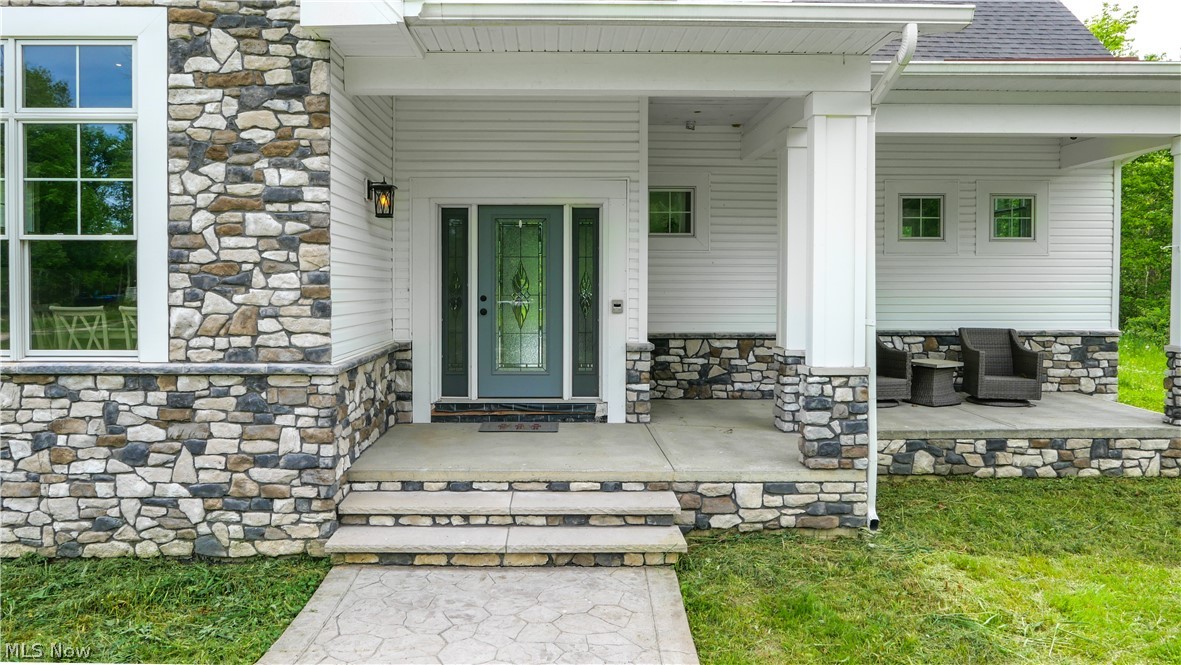
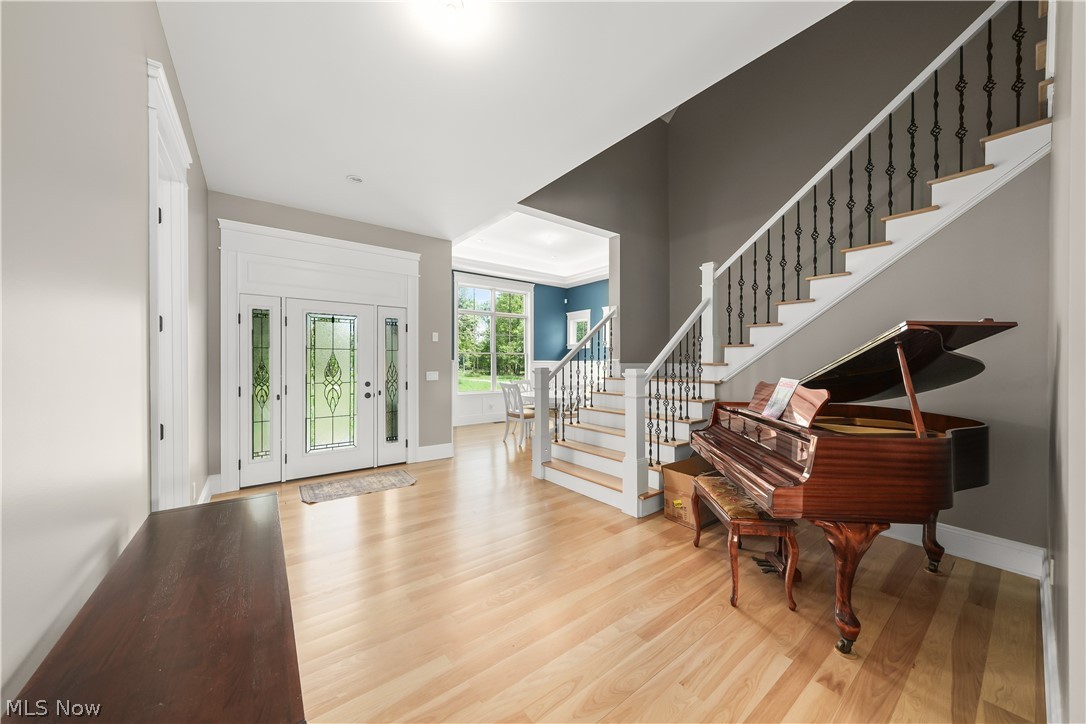
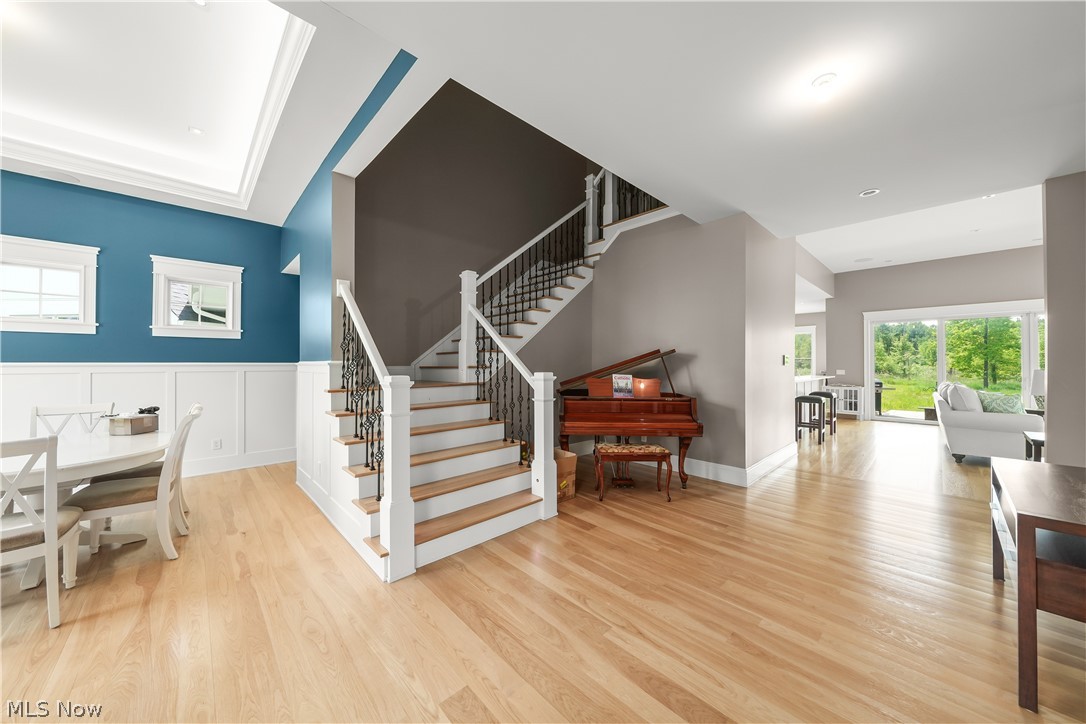
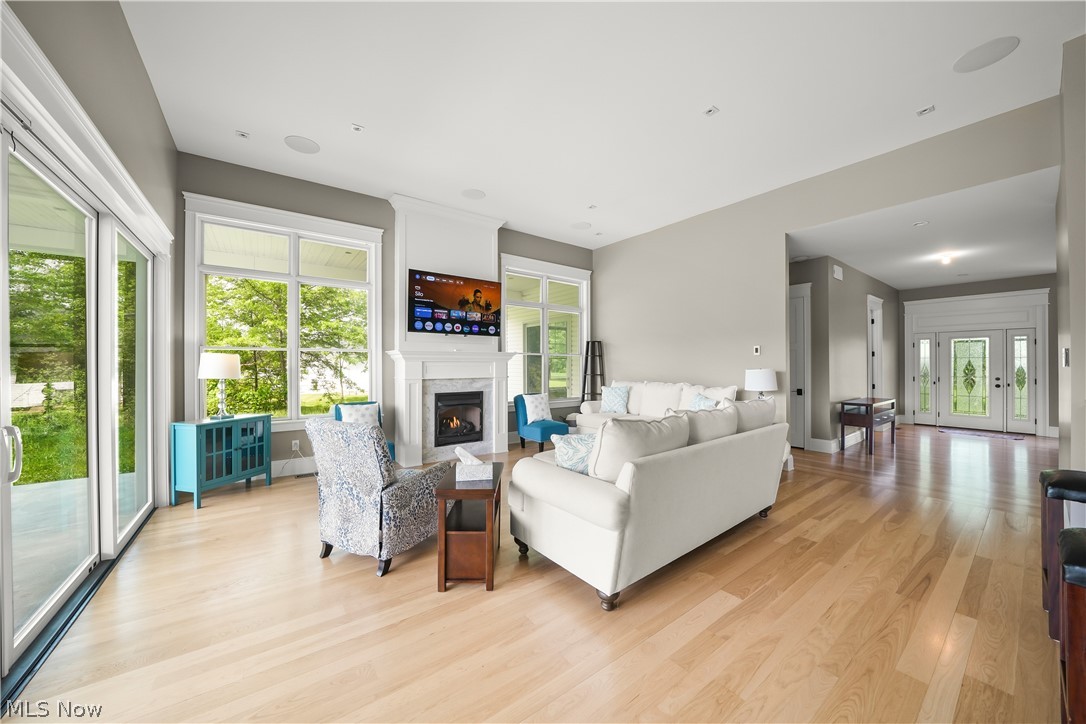
$6,844Custom built estate completed in late 2023 on nearly 7 private acres in Eaton Township with a 250 foot setback, backing to protected Metro Parks land, and extensive smart home integration throughout. This 4 bedroom home offers over 4,500 sq ft of thoughtfully designed living space with high end finishes and modern luxury features. The gourmet kitchen features Dolomite countertops with a book matched backsplash, custom cabinetry, an 8 burner Forno gas range, matching appliances, a prep sink, smart faucet, pot filler, and a walk in pantry. Anchoring the home's open concept design, the kitchen flows into the morning room and main living areas, while a butler's pantry connects to the formal dining room, highlighted by custom solid wood wainscoting. The first floor master suite features vaulted ceilings, while the adjoining bath includes heated tile floors, a walk in shower, freestanding soaking tub, dual vanities, mirrors with built in lighting, and a large custom walk in closet system. Convenient first floor laundry complements the main level layout. The second floor includes 3 bedrooms and a full bath. Above the heated garage, a bonus suite offers two additional rooms, a half bath, and access from both the mudroom and garage. The basement features access from the house and garage, is plumbed for a full bath, and offers future finishing potential. Additional highlights include solid clear grade hickory flooring by Sheoga Hardwood Flooring, 8 foot solid interior doors, custom woodwork throughout, a gas fireplace, whole home audio, and a fully integrated Savant smart home system controlling lighting, HVAC, audio, security, cameras, locks, and more. Exterior features include covered porches, stamped concrete patio and walkways, a whole house backup generator, exterior security lighting that automatically activates during power outages, and full exterior camera coverage. Don't miss this rare opportunity. Schedule your private showing today.
| 4 hours ago | Listing first seen on site | |
| 8 hours ago | Listing updated with changes from the MLS® |

The data relating to real estate for sale on this website comes in part from the Internet Data Exchange program of MLS NOW. Real estate listings held by brokerage firms other than are marked with the Internet Data Exchange logo and detailed information about them includes the name of the listing broker(s). The photos may be altered, edited, enhanced or virtually staged. Information Deemed Reliable But Not Guaranteed. Copyright 2026 - Multiple Listing Service, Inc. – All Rights Reserved.
Reviews










EPIQUE REALTY
Tabatha Whewell | License ID: 2003018978
+1(216) 978-7933 Tab@NEOhioRealty.com
IDX information is provided exclusively for consumers’ personal, non-commercial use and that it may not be used for any purpose other than to identify prospective properties consumers may be interested in purchasing. Information deemed reliable but not guaranteed to be accurate. Listing information updated daily.
 LET'S CHAT!