Property Search

Save
Ask
Tour
Hide
Share
$240,000
New Listing

4103 Dawnshire Drive
Parma, OH 44134

For Sale|Single Family Residence|Active
3
Beds
2
Total Baths
2
Full Baths
1,982
SqFt
$121
/SqFt
1953
Built
Subdivision:
Parma Wood Cos
County:
Cuyahoga
Call Now: (440) 496-7300
Is this the listing for you? We can help make it yours.
(440) 496-7300
Upcoming Open Houses
Sat, May 30, 12:00 PM - 2:00 PM
Sun, May 31, 12:00 PM - 2:00 PM
4103 Dawnshire Drive4103 Dawnshire Drive4103 Dawnshire Drive4103 Dawnshire Drive
Save
Ask
Tour
Hide
Share

Mortgage Calculator

Monthly Payment (Est.)

$1,095
Calculator powered by Showcase IDX, a Constellation1 Company. Copyright ©2026 Information is deemed reliable but not guaranteed.

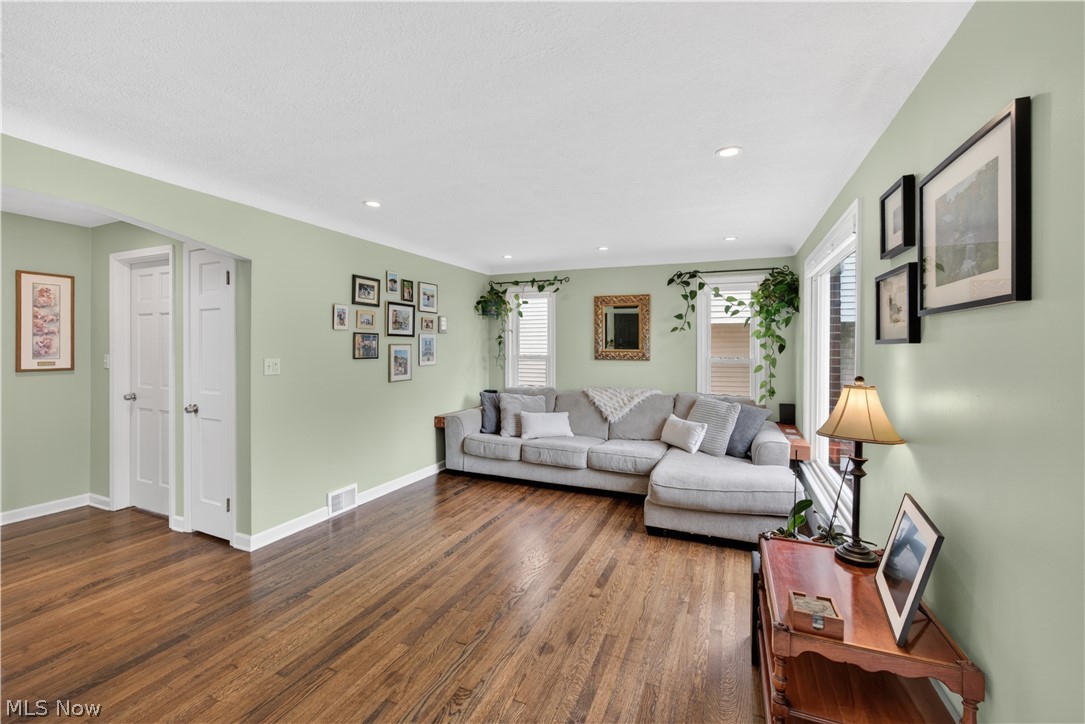
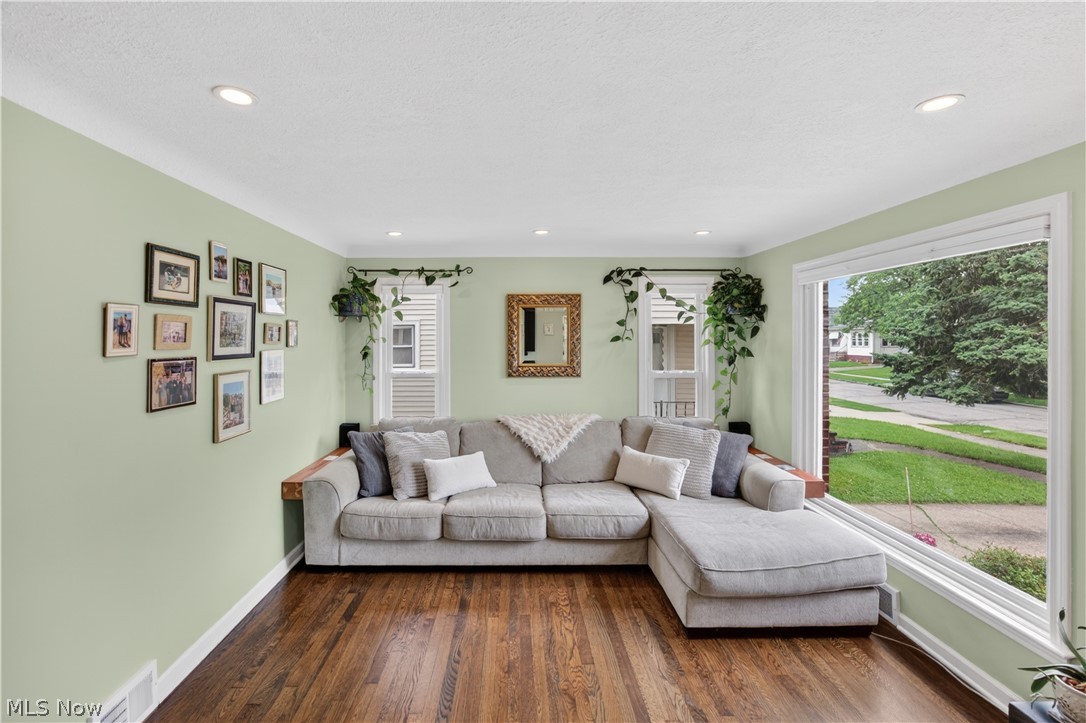
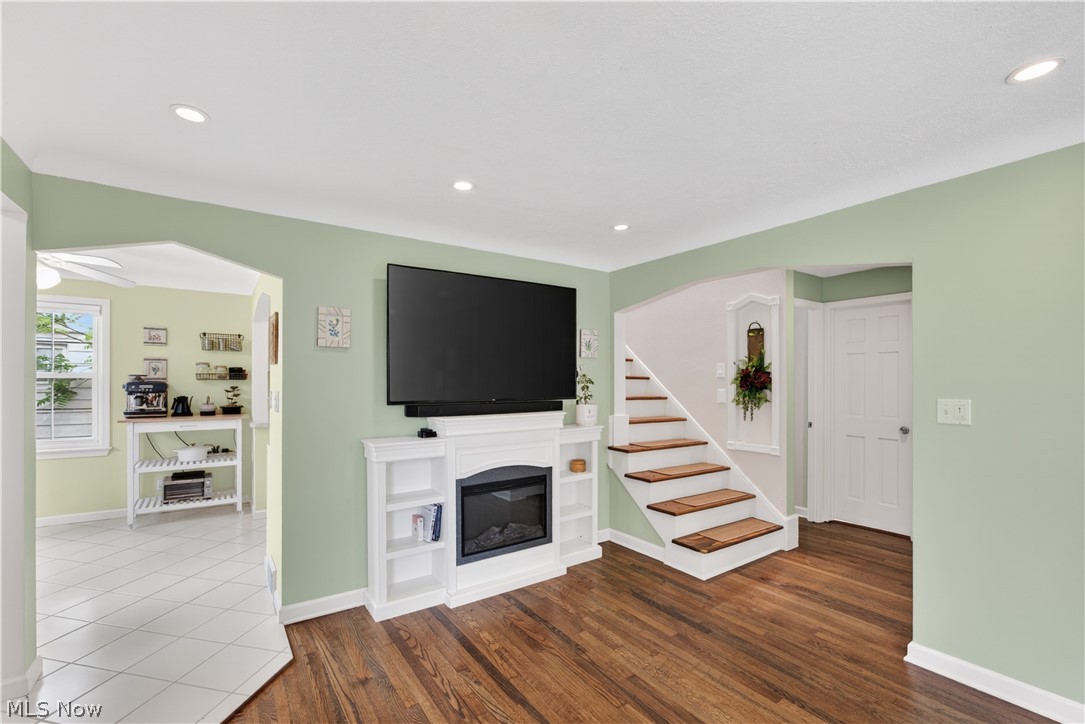
Solid Parma brick bungalow with the big-ticket items already handled. The finished lower level leads with a carpeted rec room and full bath, ready for a home theater, workout space, or whatever the next owners desire. Upstairs, a second-floor bonus room works as a private office or flex space with its own dormer window. The main floor has refinished hardwood in the living room and bedrooms, period cove ceilings, a Nest thermostat, and a kitchen with KraftMaid cabinetry, ceramic tile, and a full stainless package including a 5-burner gas range. Two bedrooms and a full bath on the first floor, with a third bedroom and bonus room upstairs. The backyard is where this house earns its keep. A large stamped concrete patio anchors the space, surrounded by mature landscaping, raised garden beds, and a full wood privacy fence. String lights overhead, room for a fire pit — it's the kind of yard you actually use. Two-car detached garage with keypad entry off a concrete drive. Some basement waterproofing exists from prior ownership. Mechanical updates: roof 2014, HVAC 2015, water heater 2018, windows 2003. Shops, parks, and quick highway access close by.

Save
Ask
Tour
Hide
Share
Listing Snapshot
Price 
$240,000
Days On Site 
0 Days
Bedrooms 
3
Inside Area (SqFt) 
1,982 sqft
Total Baths 
2
Full Baths 
2
Partial Baths 
N/A
Lot Size 
0.1102 Acres
Year Built 
1953
MLS® Number 
5210017
Status 
Active
Property Tax 
$3,738
HOA/Condo/Coop Fees 
N/A
Sq Ft Source 
N/A
Friends & Family
Recent Activity
4 hours agoListing first seen on site
8 hours agoListing updated with changes from the MLS®
General Features
Acres 
0.1102
Attached Garage 
Yes
Direction Faces 
North
Garage 
Yes
Garage Spaces 
2
Home Warranty 
Yes
Land Lease 
No
Levels 
Two
Number Of Stories 
2
Parking 
AttachedConcreteDrivewayGarageGarage Door Opener
Property Sub Type 
Single Family Residence
Sewer 
Public Sewer
Special Circumstances 
Standard
SqFt Above 
1566
SqFt Below 
416
Style 
Bungalow, Cape Cod
Water Source 
Public
Interior Features
Appliances 
DryerDishwasherDisposalMicrowaveRangeRefrigeratorWasher
Basement 
FullPartially FinishedStorage Space
Cooling 
Ceiling Fan(s)Central Air
Fireplace Features 
None
Heating 
Forced Air
Interior 
Built-in FeaturesTray Ceiling(s)Ceiling Fan(s)Laminate CountersRecessed LightingSoaking TubWalk-In Closet(s)
Laundry Features 
In Basement
Main Level Bedrooms 
2
Window Features 
BlindsDrapes
Save
Ask
Tour
Hide
Share
Exterior Features
Construction Details 
Brick
Exterior 
Garden
Fencing 
FencedFullGateWood
Patio And Porch 
Patio
Roof 
Asphalt
Windows/Doors 
BlindsDrapes
Community Features
Financing Terms Available 
CashConventionalFHAVA Loan
School District 
Parma CSD - 1824
Township 
Parma
Schools
School District
Parma CSD - 1824
Elementary School
Unknown
Middle School
Unknown
High School
Unknown
Listing courtesy of Amanda S Pohlman of Keller Williams Living


The data relating to real estate for sale on this website comes in part from the Internet Data Exchange program of MLS NOW. Real estate listings held by brokerage firms other than are marked with the Internet Data Exchange logo and detailed information about them includes the name of the listing broker(s). The photos may be altered, edited, enhanced or virtually staged. Information Deemed Reliable But Not Guaranteed. Copyright 2026 - Multiple Listing Service, Inc. – All Rights Reserved.

Neighborhood & Commute
Source: Walkscore
Disclosure: Community information and market data powered by Constellation Data Labs. Information is deemed reliable but not guaranteed.
Save
Ask
Tour
Hide
Share
Client

Reviews

Website Logo NEOHIOREALTY

EPIQUE REALTY

Tabatha Whewell | License ID: 2003018978

+1(216) 978-7933 Tab@NEOhioRealty.com eho

IDX information is provided exclusively for consumers’ personal, non-commercial use and that it may not be used for any purpose other than to identify prospective properties consumers may be interested in purchasing. Information deemed reliable but not guaranteed to be accurate. Listing information updated daily.

LET'S CHAT! LET'S CHAT!

Modal Box

modal-
Click here to edit the “modal-box” settings. This text is only for editing and will not appear after you publish the changes. Preview modal- Play Video CALL TEXT MESSENGER EMAIL Home Search Buy WIth Tab Sell With Whewell Free Home Evaluation Mortgage Calculator