Property Search
3065 Corydon RoadCleveland Heights, OH 44118
Mortgage Calculator
Monthly Payment (Est.)
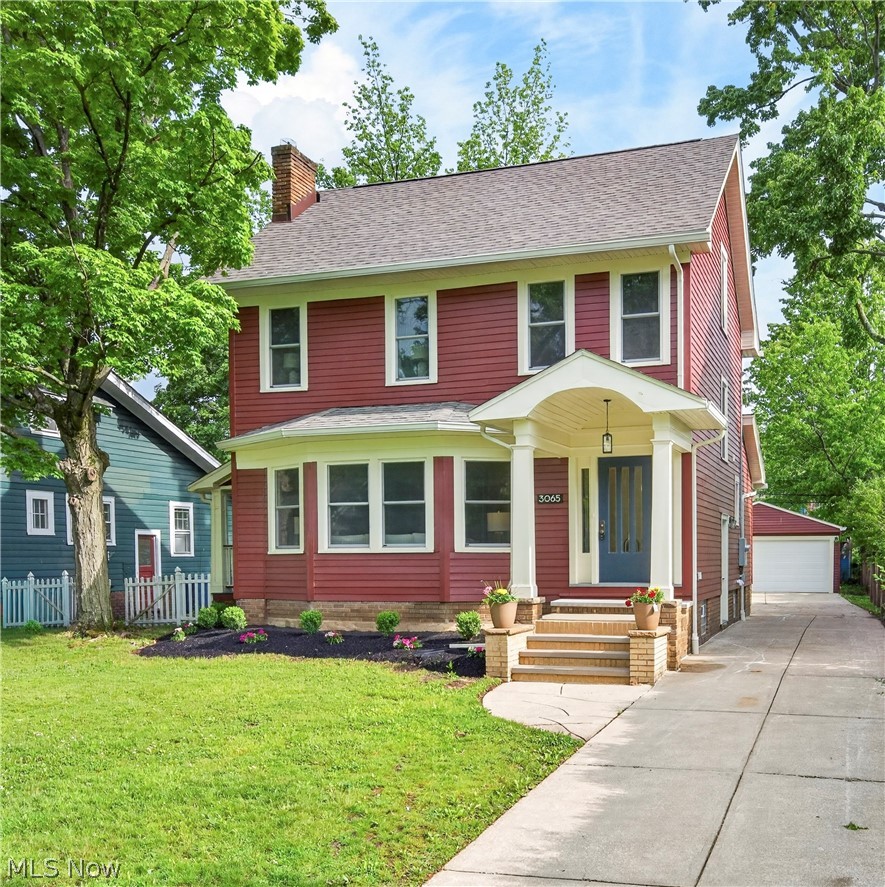
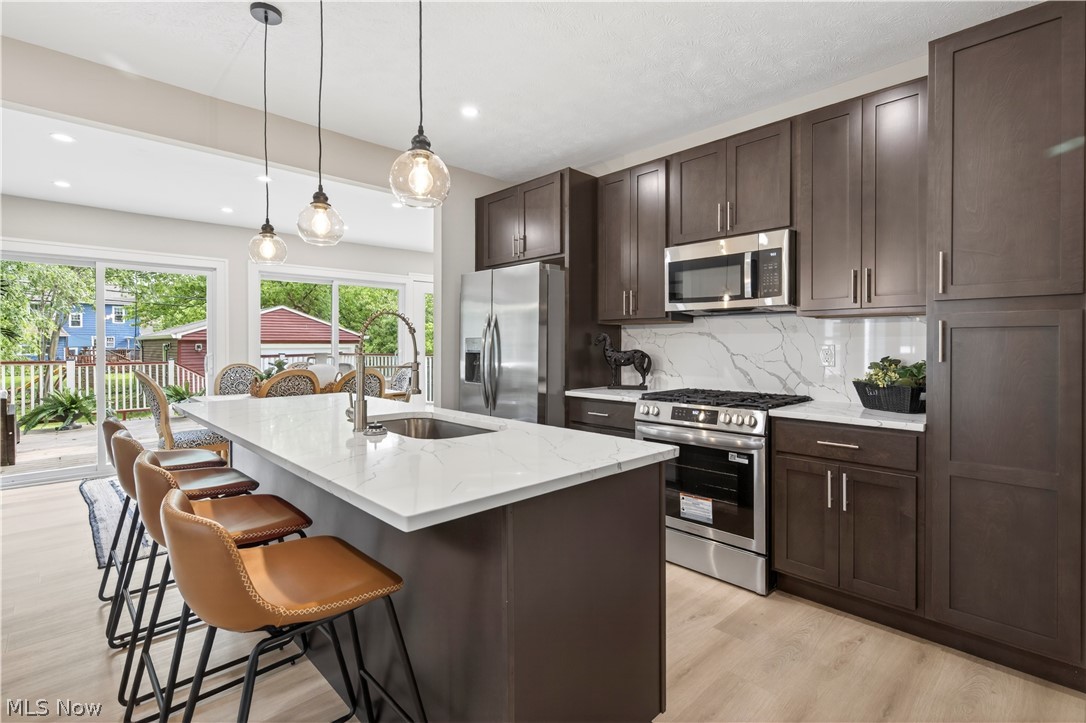
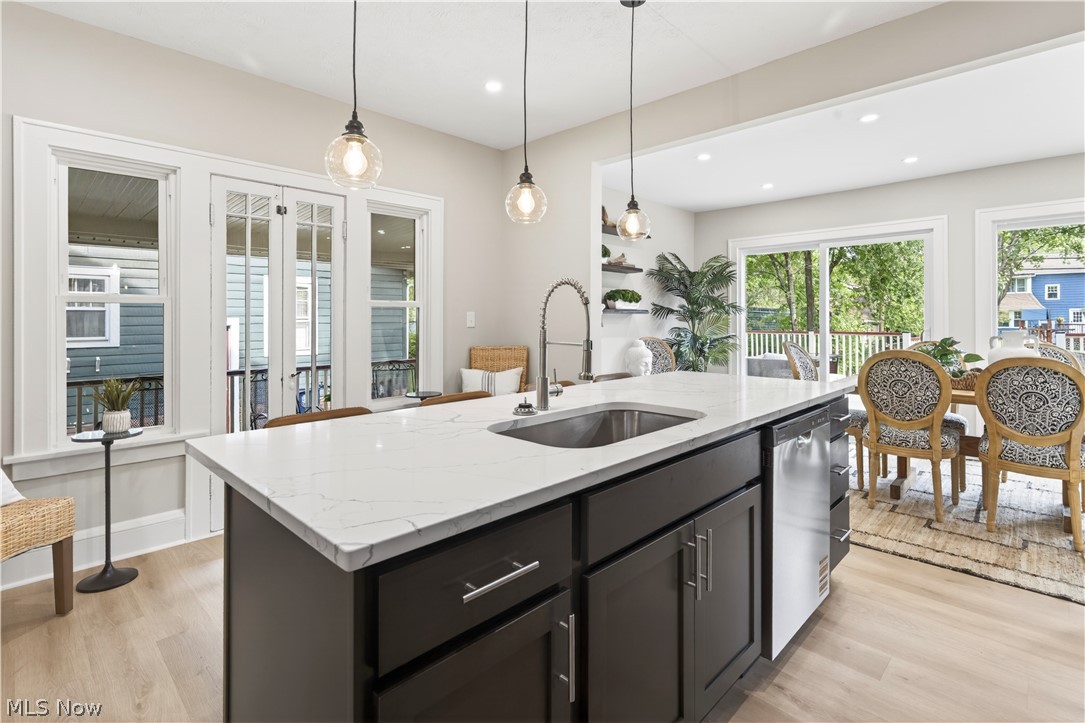
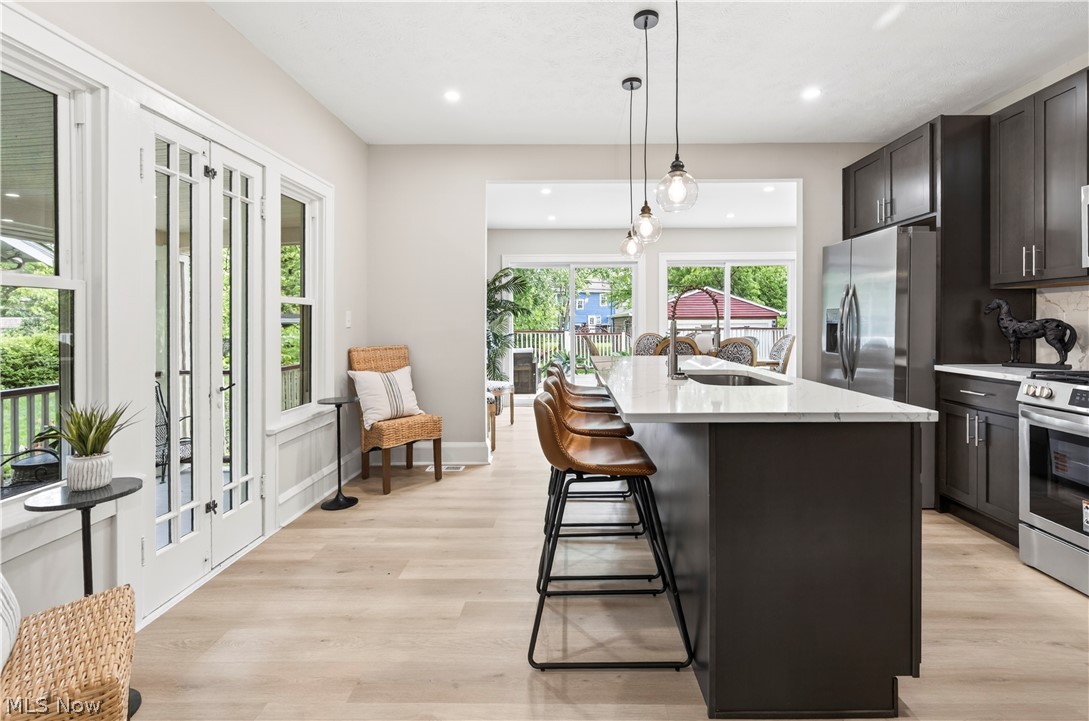
$1,912Fully renovated and move-in ready, this stunning Cleveland Heights home combines modern luxury with timeless charm in one of the area’s most vibrant and convenient neighborhoods. POS compliant and thoughtfully updated from top to bottom, every detail has been designed for comfortable, upscale living. The exterior features a sophisticated new paint scheme, an incredible wrap-around deck perfect for entertaining, a large yard, and a spacious 2-car garage. Inside, extensive renovations and high-end finishes create a warm, modern living experience with exceptional attention to detail throughout. The beautifully open floor plan redesigned kitchen showcases and island, huge walk-in pantry, quartz countertops and backsplash, custom-style cabinetry, and a brand-new stainless steel appliance package. New LVP flooring throughout the first floor, while the second and third floors feature plush new carpeting for added comfort. Major mechanical systems have also been fully updated, offering peace of mind for years to come. Furnace / HVAC System (Concord) 2026, Hot Water Tank (Rheem) 2026, Electrical Panel (Eaton) 2026, Refrigerator (Frigidaire) 2026, Stove / Range (Frigidaire) 2026, Microwave (GE) 2026, Dishwasher (Amana) 2026. The third floor adds an additional 110 sq. ft. of finished living space. Perfect for a 4th bedroom, office or children's playroom. The lower-level features valuable living and entertaining space. Ideally located within walking distance to schools, playgrounds, and neighborhood favorites including a renowned local bakery. This home also offers quick access to University Circle, downtown Cleveland, world-class healthcare systems, museums, dining, and cultural attractions. A rare opportunity to own a truly turnkey home in the heart of Cleveland Heights.
| 18 hours ago | Listing first seen on site | |
| 22 hours ago | Listing updated with changes from the MLS® |

The data relating to real estate for sale on this website comes in part from the Internet Data Exchange program of MLS NOW. Real estate listings held by brokerage firms other than are marked with the Internet Data Exchange logo and detailed information about them includes the name of the listing broker(s). The photos may be altered, edited, enhanced or virtually staged. Information Deemed Reliable But Not Guaranteed. Copyright 2026 - Multiple Listing Service, Inc. – All Rights Reserved.
Reviews










EPIQUE REALTY
Tabatha Whewell | License ID: 2003018978
+1(216) 978-7933 Tab@NEOhioRealty.com
IDX information is provided exclusively for consumers’ personal, non-commercial use and that it may not be used for any purpose other than to identify prospective properties consumers may be interested in purchasing. Information deemed reliable but not guaranteed to be accurate. Listing information updated daily.
 LET'S CHAT!