Property Search

Save
Ask
Tour
Hide
Share
$645,000
1 Day On Site

6475 Taylor Road
Painesville, OH 44077

For Sale|Single Family Residence|Active
3
Beds
2
Total Baths
2
Full Baths
3,940
SqFt
$164
/SqFt
1990
Built
County:
Lake
Call Now: (440) 496-7300
Is this the listing for you? We can help make it yours.
(440) 496-7300
6475 Taylor Road6475 Taylor Road6475 Taylor Road6475 Taylor Road
Save
Ask
Tour
Hide
Share

Mortgage Calculator

Monthly Payment (Est.)

$2,943
Calculator powered by Showcase IDX, a Constellation1 Company. Copyright ©2026 Information is deemed reliable but not guaranteed.

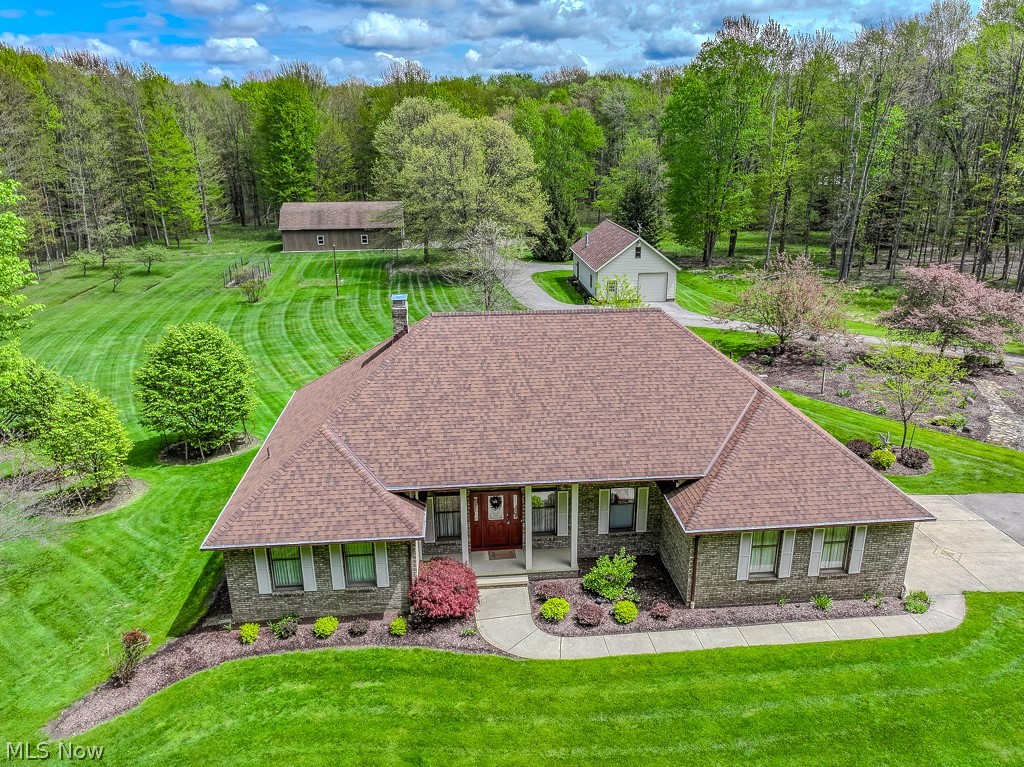
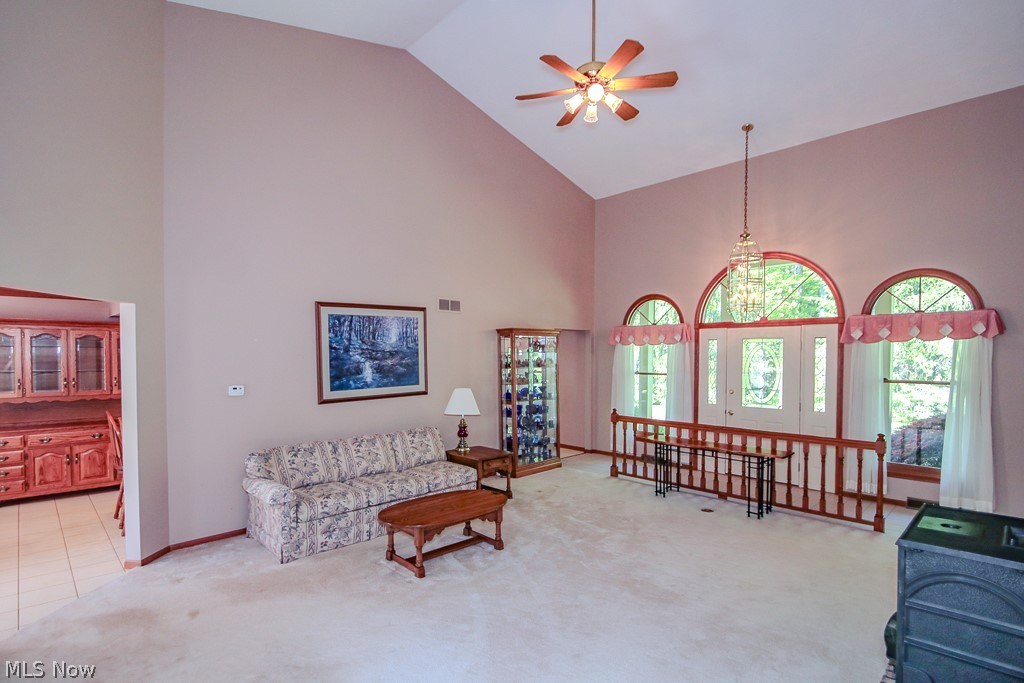
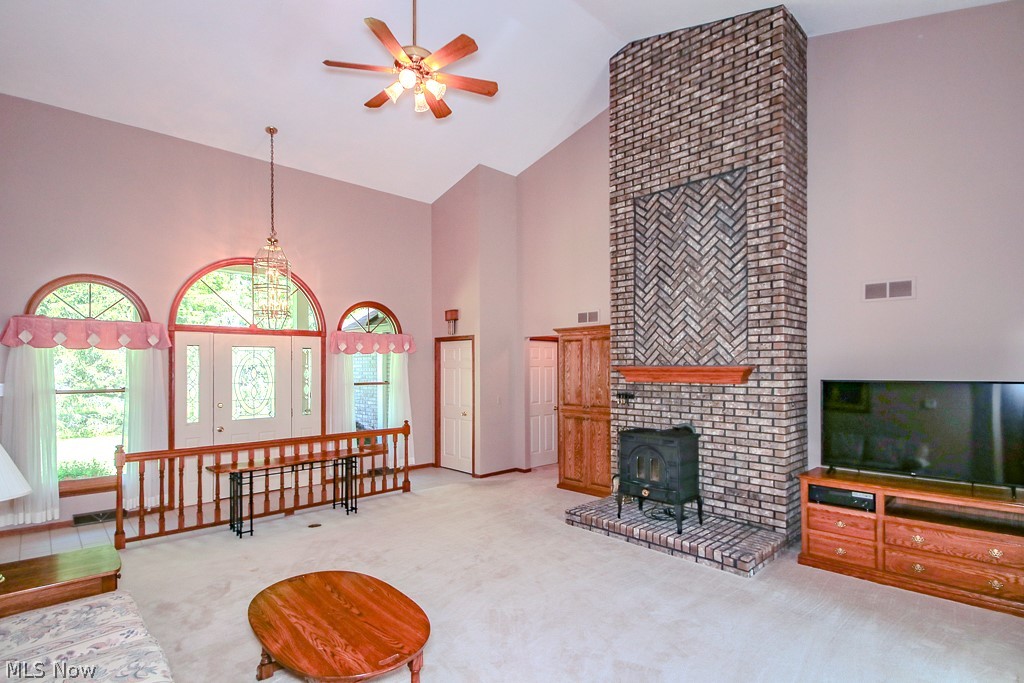
This private 12.94-acre estate offers 981 Acres Hell Hollow Wilderness Area includes Pains Creek (Metro Parks) located just beyond your backyard. The spacious 3 Bedroom ranch home features vaulted ceilings, a walk-in closet, 2 full baths, a 3-season room and 2 car oversized attached garage. The grounds include established blueberry bushes and various fruit trees. In addition to the main residence, the property includes two significant outbuildings, both equipped with 220 AMP service and designed with a "drive-thru" configuration: - Outbuilding 1: 48' x 24' finished concrete floors, 8' garage doors w/electric door openers at each end, a loft with 6' ceilings and is heated (gas furnace) w/hot and cold water. - Outbuilding 2: 56' x 32' finished concrete floors, 16' garage doors at each end, and a loft with 7' ceilings and running water. Paved drive throughout the property. Beautiful, wooded property a wonderful place to call home. One owner home. *Roof 2021, Furnace & AC 2020, Range 2025, Refrigerator 2021, Dishwasher 2020.Microwave 2025, Cooktop 2019, Roof outbuilding 1 2025, Included is a portable generator that has a designated plug outside.*

Save
Ask
Tour
Hide
Share
Listing Snapshot
Price 
$645,000
Days On Site 
1 Day
Bedrooms 
3
Inside Area (SqFt) 
3,940 sqft
Total Baths 
2
Full Baths 
2
Partial Baths 
N/A
Lot Size 
12.9425 Acres
Year Built 
1990
MLS® Number 
5207179
Status 
Active
Property Tax 
$7,546
HOA/Condo/Coop Fees 
N/A
Sq Ft Source 
N/A
Friends & Family
Recent Activity
yesterdayListing first seen on site
yesterdayListing updated with changes from the MLS®
General Features
Acres 
12.9425
Attached Garage 
Yes
Direction Faces 
West
Foundation 
Block
Garage 
Yes
Garage Spaces 
2
Home Warranty 
Yes
Land Lease 
No
Levels 
One
Number Of Stories 
1
Parking 
AttachedGarage
Property Sub Type 
Single Family Residence
Security 
Security SystemSmoke Detector(s)
Sewer 
Septic Tank
SqFt Above 
1970
SqFt Below 
1970
Style 
Ranch
Water Source 
Well
Interior Features
Appliances 
CooktopDryerDishwasherMicrowaveRefrigeratorWasherOven
Basement 
Dimensions - 48.0x30.0Level - Basement
Cooling 
Ceiling Fan(s)Central Air
Fireplace Features 
Raised HearthWood Burning
Heating 
Natural GasForced AirWood
Interior 
Vaulted Ceiling(s)Ceiling Fan(s)Central VacuumEat-in KitchenOpen FloorplanSoaking TubWalk-In Closet(s)
Laundry Features 
Laundry Room
Main Level Bedrooms 
3
Window Features 
Double Pane WindowsDrapes
Bathroom 
Dimensions - 14.0x12.0Level - First
Dining Room 
Dimensions - 14.0x13.0Level - First
Kitchen 
Dimensions - 19.0x10.0Level - First
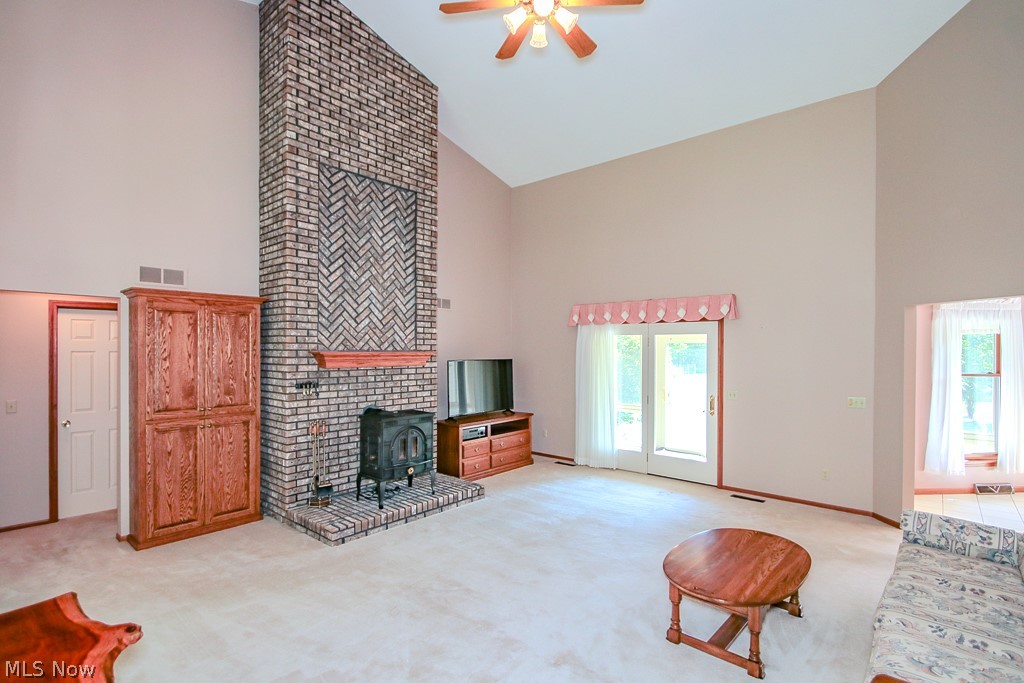
Living Room 
Dimensions - 24.0x20.0Level - First
PrimaryBathroom 
Dimensions - 21.0x10.0Level - First
PrimaryBedroom 
Dimensions - 16.0x14.0Level - First
Sunroom 
Dimensions - 34.0x7.0Level - First
Utility Room 
Dimensions - 13.0x10.0Level - FirstFeatures - Central Vacuum, Walk-In Closet(s)
Save
Ask
Tour
Hide
Share
Exterior Features
Construction Details 
Aluminum SidingBrick
Exterior 
Private Yard
Fencing 
None
Lot Features 
Back YardLandscapedLevelRectangular LotMany Trees
Other Structures 
Barn(s)OutbuildingSee RemarksWorkshop
Patio And Porch 
Glass Enclosed
Roof 
AsphaltFiberglass
View 
Trees/Woods
Waterview 
Trees/Woods
Windows/Doors 
Double Pane WindowsDrapes
Community Features
Accessibility Features 
Accessible Entrance
Financing Terms Available 
CashConventionalFHAUSDA LoanVA Loan
School District 
Riverside LSD Lake- 4306
Township 
Leroy Twp
Schools
School District
Riverside LSD Lake- 4306
Elementary School
Unknown
Middle School
Unknown
High School
Unknown
Listing courtesy of Debra M Lanning of HomeSmart Real Estate Momentum LLC


The data relating to real estate for sale on this website comes in part from the Internet Data Exchange program of MLS NOW. Real estate listings held by brokerage firms other than are marked with the Internet Data Exchange logo and detailed information about them includes the name of the listing broker(s). The photos may be altered, edited, enhanced or virtually staged. Information Deemed Reliable But Not Guaranteed. Copyright 2026 - Multiple Listing Service, Inc. – All Rights Reserved.

Neighborhood & Commute
Source: Walkscore
Disclosure: Community information and market data powered by Constellation Data Labs. Information is deemed reliable but not guaranteed.
Save
Ask
Tour
Hide
Share
Client

Reviews

Website Logo NEOHIOREALTY

EPIQUE REALTY

Tabatha Whewell | License ID: 2003018978

+1(216) 978-7933 Tab@NEOhioRealty.com eho

IDX information is provided exclusively for consumers’ personal, non-commercial use and that it may not be used for any purpose other than to identify prospective properties consumers may be interested in purchasing. Information deemed reliable but not guaranteed to be accurate. Listing information updated daily.

LET'S CHAT! LET'S CHAT!

Modal Box

modal-
Click here to edit the “modal-box” settings. This text is only for editing and will not appear after you publish the changes. Preview modal- Play Video CALL TEXT MESSENGER EMAIL Home Search Buy WIth Tab Sell With Whewell Free Home Evaluation Mortgage Calculator