Property Search
22212 E Byron RoadShaker Heights, OH 44122
Mortgage Calculator
Monthly Payment (Est.)
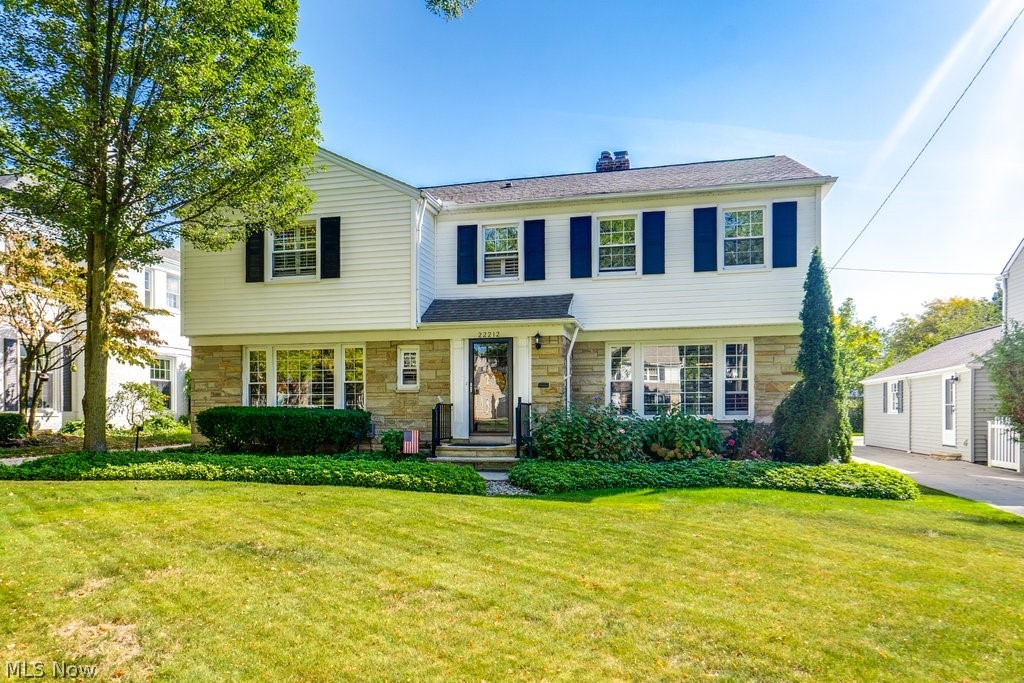
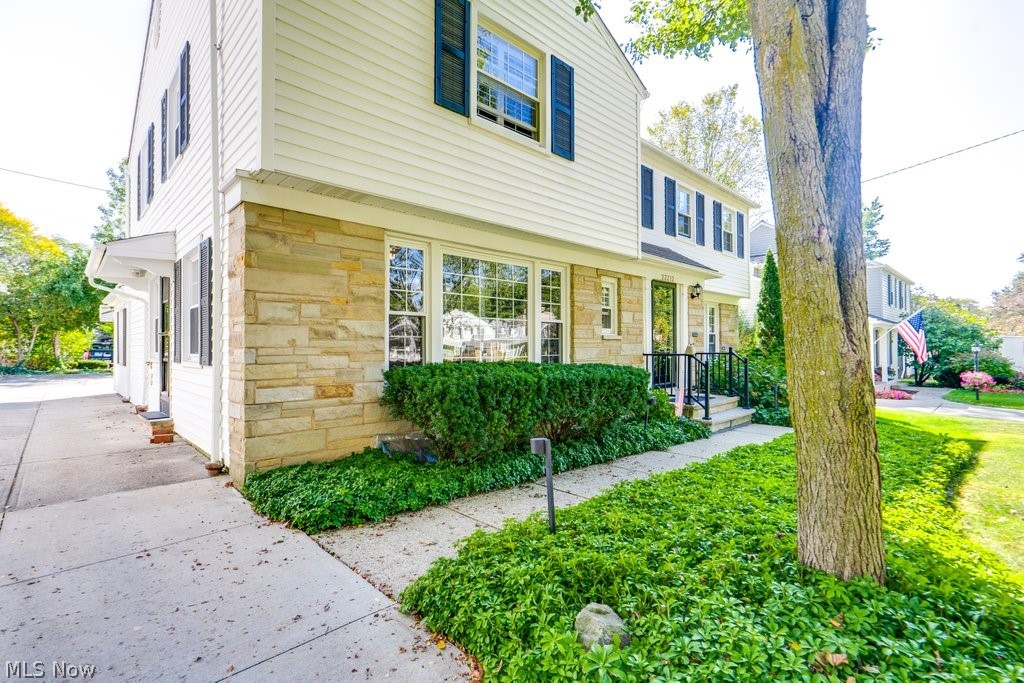
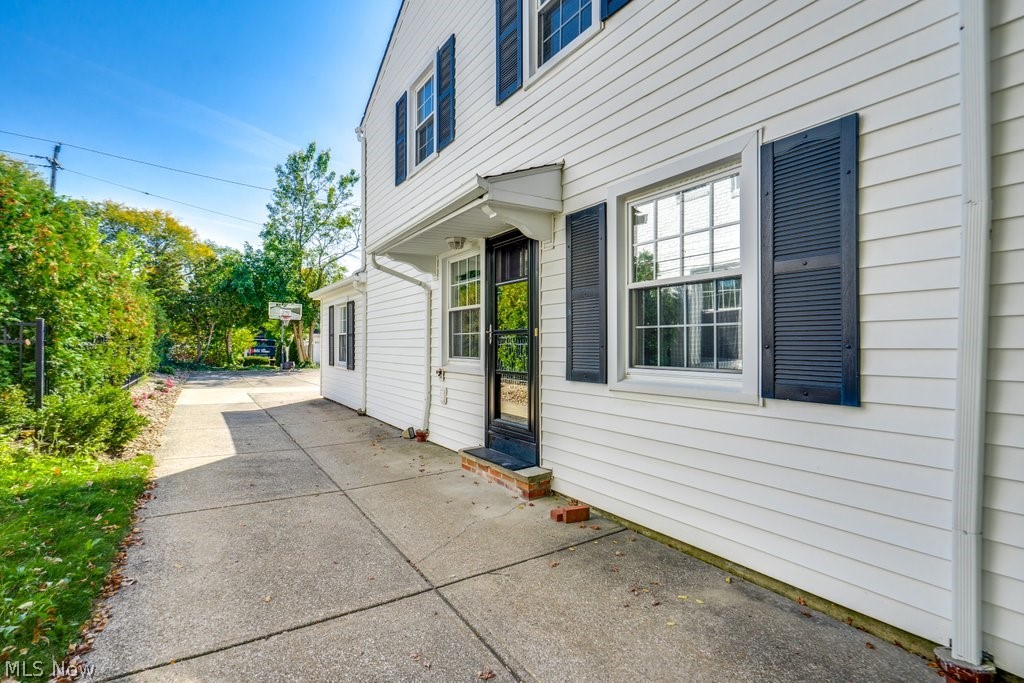
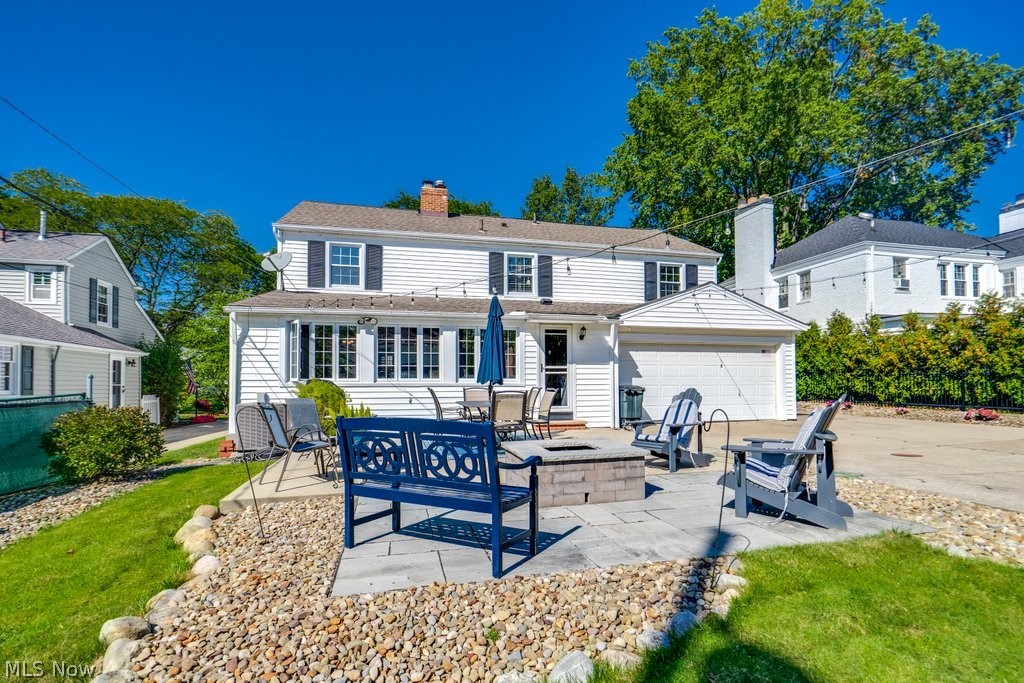
$2,190Welcome to this classic center hall colonial in the heart of Shaker Heights! Located on desirable E Byron Rd, this spacious 4 bedroom, 4 bath home offers timeless character, quality craftsmanship, and exceptional living space throughout. The inviting floor plan features a large living room with fireplace, formal dining room perfect for entertaining, and an updated kitchen showcasing handcrafted wood countertops made from Ohio wood. The spacious family room offers beautiful built-in cabinetry, creating the perfect gathering space for everyday living and entertaining. Upstairs, you’ll find generously sized bedrooms including a private primary suite with en-suite bath, organized closets, and solid wood interior doors that add warmth and character throughout the home. Additional living space can be found in the finished lower level, ideal for a recreation room, home office, or workout area. Step outside to enjoy the beautifully extended patio and firepit area, perfect for relaxing evenings or hosting guests. Additional updates and features include new shutters, a roof replaced in 2012. Point of sale compliance. Conveniently located near parks, shopping, dining, hospitals, universities, and downtown Cleveland, this is a wonderful opportunity to own a spacious and well-maintained home in one of Northeast Ohio’s most sought-after communities.
| 3 hours ago | Listing first seen on site | |
| 7 hours ago | Listing updated with changes from the MLS® |

The data relating to real estate for sale on this website comes in part from the Internet Data Exchange program of MLS NOW. Real estate listings held by brokerage firms other than are marked with the Internet Data Exchange logo and detailed information about them includes the name of the listing broker(s). The photos may be altered, edited, enhanced or virtually staged. Information Deemed Reliable But Not Guaranteed. Copyright 2026 - Multiple Listing Service, Inc. – All Rights Reserved.
Reviews










EPIQUE REALTY
Tabatha Whewell | License ID: 2003018978
+1(216) 978-7933 Tab@NEOhioRealty.com
IDX information is provided exclusively for consumers’ personal, non-commercial use and that it may not be used for any purpose other than to identify prospective properties consumers may be interested in purchasing. Information deemed reliable but not guaranteed to be accurate. Listing information updated daily.
 LET'S CHAT!