Property Search
1009 Brittingham DriveRavenna, OH 44266
Mortgage Calculator
Monthly Payment (Est.)
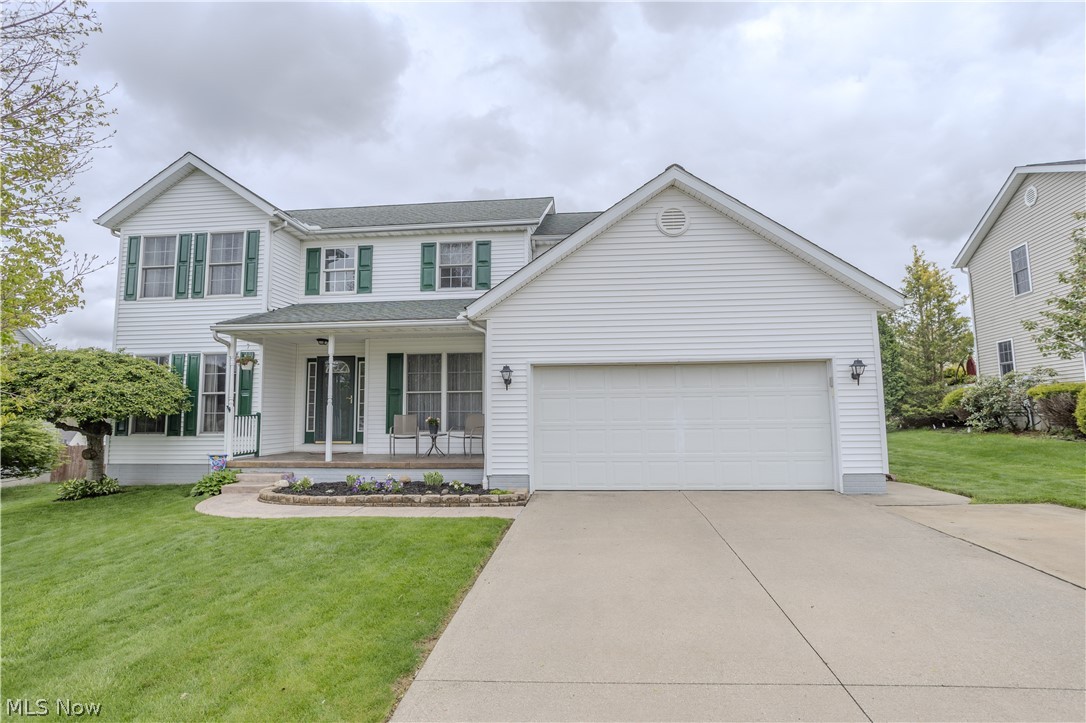
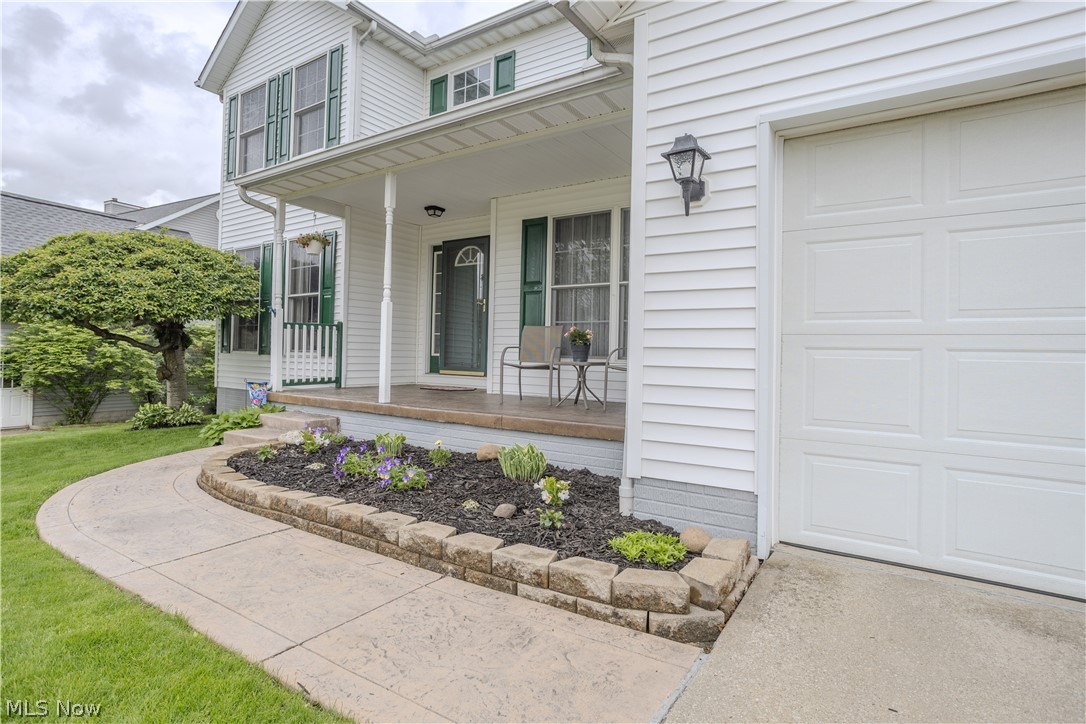
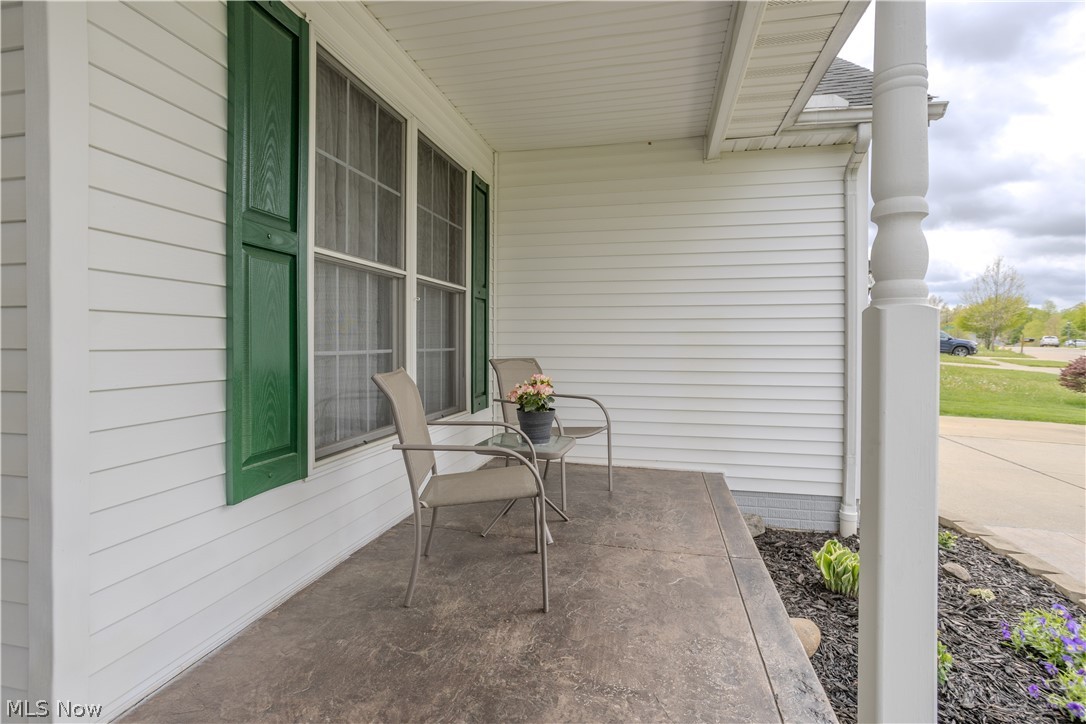
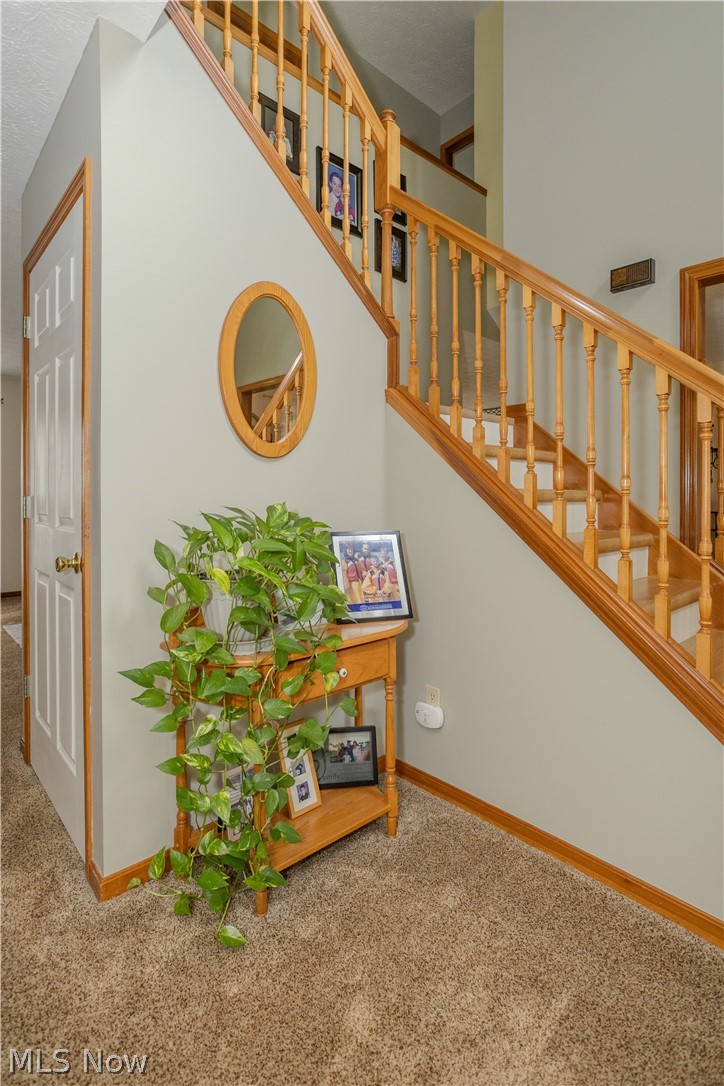
$1,574Welcome to this meticulously maintained colonial located in the highly desirable Annevar Estates in Ravenna! This spacious 4-bedroom, 2.5-bath home offers the perfect blend of comfort, functionality, and charm with 2154 square feet. From the moment you walk in, you're greeted by a stunning oak staircase and a formal dining room that sets the tone for the rest of the home. The main level features a generously sized family room, along with a versatile first-floor bedroom that can easily be used as a home office, playroom, or guest space. The kitchen is both warm and inviting, showcasing beautiful oak cabinetry, stainless steel appliances, and convenient access to the first-floor laundry room. The kitchen has a generous amount of cabinets and a pantry as well. Upstairs, you’ll find three additional bedrooms, a 2nd full bathroom, and a spacious primary suite complete with a walk-in closet and private full bath with double sinks and a jetted tub. Step outside and fall in love with the expansive outdoor entertaining space. The oversized tiered deck offers multiple areas for gathering, relaxing, and hosting, and leads down to a concrete patio—perfect for summer nights. The large backyard provides plenty of room to enjoy, along with a storage shed for added convenience. Updates include roof 2019, hot water tank 2018, furnace original, A/C 2018, windows original, LVT upstairs 2023, stove 2022, fridge 2022, dishwasher 2022 This home truly checks all the boxes—don’t miss your opportunity to make it yours. Homes like this don’t last long!
| 8 hours ago | Listing first seen on site | |
| 12 hours ago | Listing updated with changes from the MLS® |

The data relating to real estate for sale on this website comes in part from the Internet Data Exchange program of MLS NOW. Real estate listings held by brokerage firms other than are marked with the Internet Data Exchange logo and detailed information about them includes the name of the listing broker(s). The photos may be altered, edited, enhanced or virtually staged. Information Deemed Reliable But Not Guaranteed. Copyright 2026 - Multiple Listing Service, Inc. – All Rights Reserved.
Reviews










EPIQUE REALTY
Tabatha Whewell | License ID: 2003018978
+1(216) 978-7933 Tab@NEOhioRealty.com
IDX information is provided exclusively for consumers’ personal, non-commercial use and that it may not be used for any purpose other than to identify prospective properties consumers may be interested in purchasing. Information deemed reliable but not guaranteed to be accurate. Listing information updated daily.
 LET'S CHAT!